Skip main navigation
Sold for $995,000
Street View
  • $995,000

    52 Olivia Way, Chesterfield, NJ 08515

    4beds
    2,982sqft
    Single Family Residence
    Built in 2020
    0.28 Acres Lot
    $1,015,700 Zestimate®
    $334/sqft
    $4,501 Estimated rent

    Home value

    $1,015,700

    Estimated sales range

    Not available

    $4,501/mo

    Zestimate® history
    Loading
    Loading...

    Owner options

    List your home for rent

    $4,501/mo

    Rent Zestimate®

    Find your next renter with Zillow Rental Manager. Plus, with online applications, you can quickly screen prospective tenants – for free.

    Learn more

    $4,501/mo

    Rent Zestimate®

    Refinance and save

    $7,050/mo

    Est. payment

    Refinancing to a lower rate could help reduce your monthly payments and save thousands over the life of the loan.

    See today's rates

    $7,050/mo

    Est. payment

    Explore your selling options

    Work with a Zillow partner agent

    Leverage their expertise and Zillow's premium Showcase listings to get your home seen by more buyers.

    Get started

    List with your own agent

    Get your home in front of millions of buyers by listing it on Zillow.

    Learn how to do it

    Sell it yourself

    Take full control of how buyers see your home on Zillow by listing For Sale by Owner (FSBO).

    List your home

    What's special

    Inground sprinkler systemUpgraded fireplaceInground heated poolFinished lower levelHigh-end detailsRemodeled en-suite bathMovie area
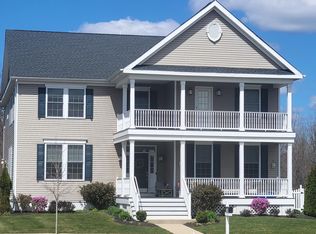
    *** HIGHEST AND BEST DUE ON WED 6/11 @8pm *** Welcome to this exceptional four-bedroom, three-and-a-half-bathroom residence, ideally located in a peaceful and highly sought-after Chesterfield neighborhood. Thoughtfully designed and meticulously upgraded, this home offers a perfect blend of comfort, luxury, and functionality. The main level boasts a spacious and inviting living room featuring an upgraded fireplace, a cozy family room ideal for relaxed gatherings, and a formal dining room perfect for entertaining. The heart of the home is the fully renovated gourmet kitchen, complete with top-of-the-line Sub-Zero refrigerator, Wolf stove and range hood, Cove dishwasher, striking quartz countertops, and custom cabinetry that combines style with ample storage. Adjacent to the kitchen, the elegant Butler’s Bar offers additional convenience with its own Sub-Zero beverage refrigerator, matching quartz surfaces, and bespoke cabinetry. Upstairs, you’ll find four generously sized bedrooms and two full bathrooms. The primary suite includes a beautifully remodeled en-suite bath, featuring an expanded walk-in shower designed for a spa-like experience. Throughout the home, high-end details such as crown molding, luxury laminate flooring, and plantation shutters (in select rooms) enhance the sense of sophistication and quality craftsmanship. The finished lower level provides additional living space, including a possible fifth bedroom and a full bathroom, along with a flexible bonus room currently used as a home gym and movie area, plus ample storage. Outdoor living is equally impressive, beginning with an upgraded front porch that adds curb appeal and charm. Step into the backyard oasis, where you’ll find a stunning inground heated pool with a sun shelf and bubblers, a brand-new pool liner installed in 2024, a custom-built shed for storage, and a beautiful pavilion ideal for outdoor entertaining. The backyard also features a gas fire pit and a fully equipped outdoor kitchen, including a Sub-Zero refrigerator and Wolf grill—perfect for al fresco dining and summer gatherings. Situated on a premium lot backing to lush green space, this home offers both privacy and a picturesque setting. Convenient parking is available directly in front of the house. Additional exterior features include a fully fenced backyard and an inground sprinkler system, ensuring the lawn remains pristine year-round. This is a rare opportunity to own a truly turnkey home in one of Chesterfield’s premier locations. Don’t miss your chance to make this exceptional property your own.

    Zillow last checked:

    Listing updated:

    Listed by:

    Sharif Hatab 609-757-9883,

    BHHS Fox & Roach - Robbinsville,

    Listing Team: Team Sharif Sells

    Bought with:

    Michelle Krzywulak, 457333

    BHHS Fox & Roach - Robbinsville

    Source: Bright MLS,MLS#: NJBL2083120MLS Logo

    Facts & features

    Interior

    Bedrooms & bathrooms
    • Bedrooms: 4
    • Bathrooms: 4
    • Full bathrooms: 3
    • 1/2 bathrooms: 1
    • Main level bathrooms: 1
    Rooms
    • Room types: Living Room, Dining Room, Bedroom 2, Bedroom 3, Bedroom 4, Bedroom 5, Kitchen, Family Room, Basement, Foyer, Bedroom 1, Laundry, Other
    Bedroom 1
    • Level: Upper
    • Area: 156 Square Feet
    • Dimensions: 13 X 12
    Bedroom 2
    • Level: Upper
    • Area: 182 Square Feet
    • Dimensions: 14 X 13
    Bedroom 3
    • Level: Upper
    • Area: 154 Square Feet
    • Dimensions: 11 X 14
    Bedroom 4
    • Level: Upper
    Bedroom 5
    • Level: Lower
    Basement
    • Level: Lower
    Dining room
    • Level: Main
    • Area: 154 Square Feet
    • Dimensions: 14 X 11
    Family room
    • Level: Main
    • Area: 380 Square Feet
    • Dimensions: 19 X 20
    Foyer
    • Level: Main
    Kitchen
    • Features: Kitchen - Gas Cooking
    • Level: Main
    • Area: 240 Square Feet
    • Dimensions: 15 X 16
    Laundry
    • Level: Upper
    Living room
    • Level: Main
    • Area: 208 Square Feet
    • Dimensions: 13 X 16
    Other
    • Level: Main
    Heating
    • Forced Air, Natural Gas
    Cooling
    • Central Air, Natural Gas
    Appliances
    • Included: Gas Water Heater
    • Laundry: Upper Level, Laundry Room
    Features
    • Primary Bath(s), Eat-in Kitchen, 9'+ Ceilings
    • Basement: Full
    • Number of fireplaces: 1
    • Fireplace features: Gas/Propane
    Interior area
    • Total structure area: 2,982
    • Total interior livable area: 2,982 sqft
    • Finished area above ground: 2,982

    Property

    Parking
    • Total spaces: 6
    • Parking features: Garage Faces Side, Attached, Driveway
    • Attached garage spaces: 2
    • Uncovered spaces: 4
    Accessibility
    • Accessibility features: None
    Features
    • Levels: Two
    • Stories: 2
    • Exterior features: Sidewalks, Street Lights
    • Has private pool: Yes
    • Pool features: In Ground, Private
    Lot
    • Size: 0.28 Acres
    Details
    • Additional structures: Above Grade
    • Parcel number: 0700206 21800013
    • Zoning: PVD3
    • Special conditions: Standard

    Construction

    Type & style
    • Home type: SingleFamily
    • Architectural style: Colonial
    • Property subtype: Single Family Residence
    Materials
    • Vinyl Siding
    • Foundation: Concrete Perimeter
    • Roof: Shingle
    Condition
    • New construction: No
    • Year built: 2020
    Details
    • Builder model: ALEXANDRIA
    • Builder name: AMERICAN PROPERTIES

    Utilities & green energy

    • Electric: 200+ Amp Service
    • Sewer: Public Sewer
    • Water: Public

    Community & HOA

    Community
    • Subdivision: Traditions At Chesterfield
    HOA
    • Has HOA: No
    Location
    • Region: Chesterfield
    • Municipality: CHESTERFIELD TWP

    Financial & listing details

    • Price per square foot: $334/sqft
    • Tax assessed value: $604,700
    • Annual tax amount: $20,770
    • Date on market: 6/6/2025
    • Listing agreement: Exclusive Right To Sell
    • Exclusions: Freezer (in Garage) & Smoker (outside)
    • Ownership: Fee Simple

    Price history

    DateEventPrice
    9/3/2025Sold$995,000$334/sqft
    Source: Bright MLS #NJBL2083120 Report a problem
    6/19/2025Pending sale$995,000$334/sqft
    Source: Bright MLS #NJBL2083120 Report a problem
    6/13/2025Contingent$995,000$334/sqft
    Source: Bright MLS #NJBL2083120 Report a problem
    6/6/2025Listed for sale$995,000+57.2%$334/sqft
    Source: Bright MLS #NJBL2083120 Report a problem
    6/22/2020Sold$632,775+22.2%$212/sqft
    Source: Public Record Report a problem
    6/3/2019Listing removed$517,990$174/sqft
    Source: RE/MAX of Princeton #1007761678 Report a problem
    1/23/2019Price change$517,990+9.2%$174/sqft
    Source: RE/MAX of Princeton #1007761678 Report a problem
    10/1/2018Listed for sale$474,490$159/sqft
    Source: RE/MAX of Princeton #1007761678 Report a problem

    Public tax history

    YearProperty taxesTax assessment
    2025$20,771 +4.2%$604,700
    2024$19,937 $604,700
    2023-- $604,700
    2022$18,994 +1186.8%$604,700 +1109.4%
    2019$1,476 $50,000
    2018-- $50,000
    Find assessor info on the county website

    Neighborhood: 08515

    Nearby schools

    GreatSchools rating
    Schools provided by the listing agent
    • Middle: Northern Burlington County Regional
    • High: Northern Burlington County Regional
    • District: Northern Burlington Count Schools

    Source: Bright MLS. This data may not be complete. We recommend contacting the local school district to confirm school assignments for this home.

    Get a cash offer in 3 minutes
    Find out how much your home could sell for in as little as 3 minutes with a no-obligation cash offer.
    Estimated market value
    $1,015,700
    Get a cash offer in 3 minutes
    Find out how much your home could sell for in as little as 3 minutes with a no-obligation cash offer.
    Estimated market value
    $1,015,700