Prime South Side Location! This beautifully renovated penthouse condo features a maple and granite kitchen w/ stainless steel appliances. The spacious living room, accented by charming crown molding, is separated from the formal dining room by classic pocket doors, providing both flexibility and style. The dining room also boasts a built-in china cabinet & additional elegant molding. Highlights include a stylish tile bathroom, high ceilings, in-unit laundry, insulated walls, and a fenced yard. Enjoy a private covered balcony, perfect for morning coffee or evening wine. The walk-up attic, with exclusive access for this unit, is ready to be finished—imagine the possibilities! With newer systems, including a 2017 roof, updated windows, and a new HVAC system, this home is completely move-in ready. Located just steps from Moody Street's shops, restaurants, public transportation, and commuter rail. Year-round on-street parking is available. Come see the amazing things Waltham has to offer!
Sold for $600,000
$600,000
52 Orange St #3, Waltham, MA 02453
3beds
1,305sqft
Condominium
Built in 1925
-- sqft lot
$637,800 Zestimate®
$460/sqft
$3,395 Estimated rent
Home value
$637,800
$606,000 - $676,000
$3,395/mo
Zestimate® history
Owner options
List your home for rent
$3,395/mo
Rent Zestimate®
Find your next renter with Zillow Rental Manager. Plus, with online applications, you can quickly screen prospective tenants – for free.
$3,395/mo
Rent Zestimate®
Refinance and save
$3,798/mo
Est. payment
Refinancing to a lower rate could help reduce your monthly payments and save thousands over the life of the loan.
$3,798/mo
Est. payment
Explore your selling options
Work with a Zillow partner agent
Leverage their expertise and Zillow's premium Showcase listings to get your home seen by more buyers.
Get startedList with your own agent
Get your home in front of millions of buyers by listing it on Zillow.
Learn how to do itSell it yourself
Take full control of how buyers see your home on Zillow by listing For Sale by Owner (FSBO).
List your homeWhat's special
Zillow last checked:
Listing updated:
Listed by:
Darlene Umina 508-328-2779,
Lamacchia Realty, Inc. 508-290-0303
Bought with:
Peter Korthy
Keller Williams Realty Boston-Metro | Back Bay
Source: MLS PIN,MLS#: 73289525
Facts & features
Interior
Bedrooms & bathrooms
- Bedrooms: 3
- Bathrooms: 1
- Full bathrooms: 1
Primary bedroom
- Features: Walk-In Closet(s), Flooring - Hardwood
- Level: Third
- Area: 143
- Dimensions: 13 x 11
Bedroom 2
- Features: Flooring - Hardwood
- Level: Third
- Area: 132
- Dimensions: 12 x 11
Bedroom 3
- Features: Flooring - Hardwood
- Level: Third
- Area: 130
- Dimensions: 13 x 10
Primary bathroom
- Features: No
Bathroom 1
- Level: Third
Dining room
- Features: Closet/Cabinets - Custom Built, Flooring - Hardwood, Chair Rail, Pocket Door
- Level: Third
- Area: 165
- Dimensions: 15 x 11
Kitchen
- Features: Flooring - Stone/Ceramic Tile, Dining Area, Balcony / Deck, Balcony - Exterior, Countertops - Stone/Granite/Solid, Recessed Lighting, Stainless Steel Appliances
- Level: Third
- Area: 234
- Dimensions: 18 x 13
Living room
- Features: Flooring - Hardwood, Open Floorplan, Crown Molding, Pocket Door
- Level: Third
- Area: 210
- Dimensions: 15 x 14
Heating
- Baseboard, Natural Gas
Cooling
- Central Air
Appliances
- Included: Range, Dishwasher, Disposal, Microwave, Refrigerator, Washer, Dryer
- Laundry: Bathroom - Full, Flooring - Stone/Ceramic Tile, Third Floor, In Unit, Electric Dryer Hookup, Washer Hookup
Features
- Walk-up Attic
- Flooring: Tile, Hardwood
- Basement: None
- Has fireplace: No
- Common walls with other units/homes: No One Above
Interior area
- Total structure area: 1,305
- Total interior livable area: 1,305 sqft
Property
Features
- Exterior features: Balcony, Fenced Yard
- Fencing: Fenced
Details
- Parcel number: M:076 B:004 L:0007 003,4611041
- Zoning: RES
Construction
Type & style
- Home type: Condo
- Property subtype: Condominium
Materials
- Frame
- Roof: Shingle
Condition
- Year built: 1925
Utilities & green energy
- Electric: Circuit Breakers
- Sewer: Public Sewer
- Water: Public
- Utilities for property: for Electric Range, for Electric Dryer, Washer Hookup
Community & HOA
Community
- Features: Public Transportation, Shopping, Park, Medical Facility, Laundromat, Highway Access, House of Worship, Private School, Public School, T-Station, University
HOA
- Services included: Water, Sewer, Insurance, Maintenance Grounds
- HOA fee: $200 monthly
Location
- Region: Waltham
Financial & listing details
- Price per square foot: $460/sqft
- Tax assessed value: $533,100
- Annual tax amount: $2,419
- Date on market: 1/22/2026
Price history
| Date | Event | Price |
|---|---|---|
| 10/30/2024 | Sold | $600,000+4.3%$460/sqft |
Source: MLS PIN #73289525 Report a problem | ||
| 9/12/2024 | Listed for sale | $575,000+19.8%$441/sqft |
Source: MLS PIN #73289525 Report a problem | ||
| 9/13/2018 | Sold | $480,000-2%$368/sqft |
Source: Public Record Report a problem | ||
| 8/13/2018 | Pending sale | $489,900$375/sqft |
Source: Coldwell Banker Residential Brokerage - Waltham #72368811 Report a problem | ||
| 7/26/2018 | Listed for sale | $489,900+38.4%$375/sqft |
Source: Coldwell Banker Residential Brokerage - Waltham #72368811 Report a problem | ||
| 8/1/2014 | Sold | $354,000-9%$271/sqft |
Source: LINK #148598 Report a problem | ||
| 10/25/2013 | Listed for sale | $389,000+25.5%$298/sqft |
Source: Prudential Unlimited Realty Report a problem | ||
| 1/31/2005 | Sold | $310,000$238/sqft |
Source: Public Record Report a problem | ||
Public tax history
| Year | Property taxes | Tax assessment |
|---|---|---|
| 2025 | $5,371 +4.5% | $546,900 +2.6% |
| 2024 | $5,139 -3.3% | $533,100 +3.6% |
| 2023 | $5,313 -4.7% | $514,800 +2.9% |
| 2022 | $5,576 +4.4% | $500,500 +6% |
| 2021 | $5,343 -1.1% | $472,000 +4.4% |
| 2020 | $5,400 +4.7% | $451,900 +10.9% |
| 2019 | $5,160 +25.9% | $407,600 +25.4% |
| 2018 | $4,098 +0.4% | $325,000 |
| 2017 | $4,082 +2.6% | $325,000 |
| 2016 | $3,978 +6% | $325,000 +13.7% |
| 2015 | $3,754 -2.2% | $285,900 |
| 2014 | $3,840 -0.4% | $285,900 |
| 2013 | $3,857 -1% | $285,900 -2% |
| 2012 | $3,896 +2% | $291,800 |
| 2011 | $3,820 +2.2% | $291,800 -2.1% |
| 2010 | $3,738 +8.9% | $298,100 -1.9% |
| 2009 | $3,433 +4.9% | $303,800 -2.1% |
| 2008 | $3,273 +10.6% | $310,200 +4.6% |
| 2007 | $2,958 | $296,700 |
Find assessor info on the county website
Neighborhood: 02453
Nearby homes
- $590,2002 bd1 ba1.2k sqft52 Orange St #1, Waltham, MA 02453Off Market
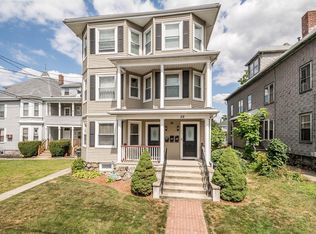
- $625,1003 bd1 ba1.2k sqft52 Orange St #2, Waltham, MA 02453Off Market
- $670,1002 bd1 ba1.2k sqft52 Orange St, Waltham, MA 02453Off Market
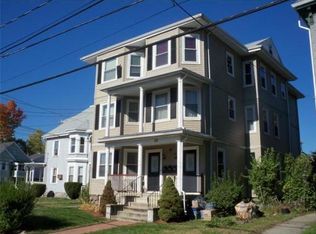
- $1,247,9006 bd3 ba3.7k sqft198 Adams St, Waltham, MA 02453Off Market
- $916,9002 bd1 ba1.8k sqft194 Adams St #2, Waltham, MA 02453Off Market
- $--2 bd1 ba1.1k sqft192 Adams St #A, Waltham, MA 02453Off Market
- $830,1002 bd1 ba1.1k sqft192 Adams St #1, Waltham, MA 02453Off Market
- $2,5002 bd2 ba1.9k sqft194 Adams St, Waltham, MA 02453For Rent
Nearby schools
GreatSchools rating
- 6/10Henry Whittemore Elementary SchoolGrades: K-5Distance: 0.6 mi
- 7/10John W. McDevitt Middle SchoolGrades: 6-8Distance: 1.1 mi
- 4/10Waltham Sr High SchoolGrades: 9-12Distance: 2.2 mi
Schools provided by the listing agent
- Elementary: Stanley
- Middle: Mcdevitt
- High: Waltham Hs
Source: MLS PIN. This data may not be complete. We recommend contacting the local school district to confirm school assignments for this home.
Get a cash offer in 3 minutes
Find out how much your home could sell for in as little as 3 minutes with a no-obligation cash offer.
Estimated market value
$637,800
Get a cash offer in 3 minutes
Find out how much your home could sell for in as little as 3 minutes with a no-obligation cash offer.
Estimated market value
$637,800
- Massachusetts
- Middlesex County
- Waltham
- 02453
- 52 Orange St Unit 3
