Introducing the Palos Verdes floor plan, a thoughtfully crafted home that beautifully balances style, functionality, and a seamless indoor-outdoor connection.
Closed
$1,620,000
52 OWENLEE Drive, Ponte Vedra, FL 32081
4beds
3,170sqft
Single Family Residence
Built in 2024
-- sqft lot
$1,623,000 Zestimate®
$511/sqft
$5,197 Estimated rent
Home value
$1,623,000
$1.54M - $1.70M
$5,197/mo
Zestimate® history
Owner options
List your home for rent
$5,197/mo
Rent Zestimate®
Find your next renter with Zillow Rental Manager. Plus, with online applications, you can quickly screen prospective tenants – for free.
$5,197/mo
Rent Zestimate®
Refinance and save
$11,386/mo
Est. payment
Refinancing to a lower rate could help reduce your monthly payments and save thousands over the life of the loan.
$11,386/mo
Est. payment
Explore your selling options
Work with a Zillow partner agent
Leverage their expertise and Zillow's premium Showcase listings to get your home seen by more buyers.
Get startedList with your own agent
Get your home in front of millions of buyers by listing it on Zillow.
Learn how to do itSell it yourself
Take full control of how buyers see your home on Zillow by listing For Sale by Owner (FSBO).
List your homeWhat's special
Zillow last checked:
Listing updated:
Listed by:
ALI KARGAR 386-236-4220,
ICI SELECT REALTY, INC.
Bought with:
AMY ALICIA MICHOLS, 3526806
BERKSHIRE HATHAWAY HOMESERVICES FLORIDA NETWORK REALTY
Source: realMLS,MLS#: 2074820
Facts & features
Interior
Bedrooms & bathrooms
- Bedrooms: 4
- Bathrooms: 4
- Full bathrooms: 3
- 1/2 bathrooms: 1
Primary bedroom
- Description: 12' ceilings
- Level: First
- Area: 252 Square Feet
- Dimensions: 18.00 x 14.00
Bedroom 2
- Level: Second
- Area: 176 Square Feet
- Dimensions: 16.00 x 11.00
Bedroom 3
- Level: Second
- Area: 165 Square Feet
- Dimensions: 15.00 x 11.00
Bedroom 4
- Level: Second
- Area: 165 Square Feet
- Dimensions: 15.00 x 11.00
Dining room
- Description: 12' ceilings
- Level: First
- Area: 208 Square Feet
- Dimensions: 13.00 x 16.00
Game room
- Level: Second
- Area: 324 Square Feet
- Dimensions: 18.00 x 18.00
Living room
- Description: 12' ceilings
- Level: First
- Area: 408 Square Feet
- Dimensions: 24.00 x 17.00
Office
- Level: First
- Area: 156 Square Feet
- Dimensions: 12.00 x 13.00
Heating
- Central
Cooling
- Central Air, Electric
Appliances
- Included: Disposal, Gas Range, Microwave, Tankless Water Heater
- Laundry: Gas Dryer Hookup, In Unit, Washer Hookup
Features
- Breakfast Bar, Built-in Features, Ceiling Fan(s), Eat-in Kitchen, Entrance Foyer, His and Hers Closets, Jack and Jill Bath, Kitchen Island, Open Floorplan, Pantry, Master Downstairs, Walk-In Closet(s)
- Flooring: Carpet, Tile, Wood
Interior area
- Total interior livable area: 3,170 sqft
Property
Parking
- Total spaces: 3
- Parking features: Attached, Garage, Garage Door Opener
- Attached garage spaces: 3
Features
- Levels: Two
- Stories: 2
- Patio & porch: Covered, Patio
- Exterior features: Fire Pit, Outdoor Kitchen
- Pool features: In Ground, Heated
- Fencing: Back Yard
- Has view: Yes
- View description: Trees/Woods
Details
- Parcel number: 0705032120
- Zoning description: Residential
Construction
Type & style
- Home type: SingleFamily
- Property subtype: Single Family Residence
Materials
- Fiber Cement, Frame
- Roof: Shingle
Condition
- New construction: Yes
- Year built: 2024
Utilities & green energy
- Sewer: Public Sewer
- Water: Public
- Utilities for property: Cable Available, Electricity Available, Natural Gas Available, Water Available
Community & HOA
Community
- Subdivision: Reflections
HOA
- Has HOA: Yes
- Amenities included: Pool, Basketball Court, Children's Pool, Dog Park, Fitness Center, Jogging Path, Park, Pickleball, Playground, Tennis Court(s)
- HOA fee: $840 annually
Location
- Region: Ponte Vedra
Financial & listing details
- Price per square foot: $511/sqft
- Tax assessed value: $120,000
- Annual tax amount: $4,586
- Date on market: 3/10/2025
- Listing terms: Cash,Conventional,FHA,Lease Back,VA Loan
- Road surface type: Asphalt
Price history
| Date | Event | Price |
|---|---|---|
| 4/17/2026 | Sold | $1,620,000-7.4%$511/sqft |
Source:  realMLS #2074820 Report a problem realMLS #2074820 Report a problem | ||
| 2/24/2026 | Pending sale | $1,749,000$552/sqft |
Source: realMLS #2074820 Report a problem | ||
| 1/6/2026 | Price change | $1,749,000-1.6%$552/sqft |
Source: realMLS #2074820 Report a problem | ||
| 3/10/2025 | Listed for sale | $1,778,230$561/sqft |
Source: realMLS #2074820 Report a problem | ||
Public tax history
| Year | Property taxes | Tax assessment |
|---|---|---|
| 2025 | $4,586 | $120,000 |
| 2024 | -- | -- |
Find assessor info on the county website
Neighborhood: 32081
Nearby homes
- from $521,9002 bd2 ba1.8k sqftLynelle Plan, Seabrook Village 40' Front Entry, Ponte Vedra, FL 32081New Construction

- from $564,9003 bd3 ba2.2k sqftLandon Plan, Seabrook Village 40' Front Entry, Ponte Vedra, FL 32081New Construction
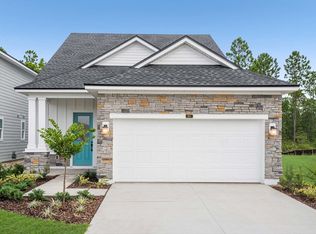
- from $519,9003 bd2 ba1.8k sqftMainstay Plan, Seabrook Village 40' Front Entry, Ponte Vedra, FL 32081New Construction
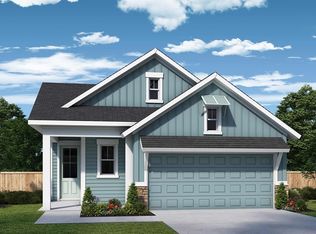
- from $584,9003 bd3 ba2.3k sqftSeahorse Plan, Seabrook Village 40' Front Entry, Ponte Vedra, FL 32081New Construction
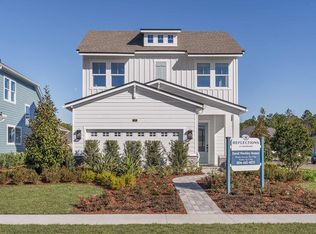
- from $578,9003 bd3 ba2.3k sqftFlorentina Plan, Seabrook Village 40' Front Entry, Ponte Vedra, FL 32081New Construction
- from $577,9004 bd3 ba2.3k sqftShepherd Plan, Seabrook Village 40' Front Entry, Ponte Vedra, FL 32081New Construction
- $1,225,0005 bd5 ba3.1k sqft50 Owenlee Dr, Ponte Vedra, FL 32081Sold
- from $472,9003 bd3 ba1.6k sqftDeleon - D Plan, Ponte Vedra, Ponte Vedra, FL 32081New Construction
Nearby schools
GreatSchools rating
- 9/10Pine Island AcademyGrades: PK-8Distance: 3.2 mi
- 9/10Allen D Nease Senior High SchoolGrades: 8-12Distance: 1.1 mi
Schools provided by the listing agent
- Elementary: Pine Island Academy
- Middle: Pine Island Academy
- High: Allen D. Nease
Source: realMLS. This data may not be complete. We recommend contacting the local school district to confirm school assignments for this home.
Get a cash offer in 3 minutes
Find out how much your home could sell for in as little as 3 minutes with a no-obligation cash offer.
Estimated market value
$1,623,000
Get a cash offer in 3 minutes
Find out how much your home could sell for in as little as 3 minutes with a no-obligation cash offer.
Estimated market value
$1,623,000
- Florida
- Saint Johns County
- Ponte Vedra
- 32081
- 52 OWENLEE Drive
Nearby cities
Nearby zip codes
Other Ponte Vedra Topics
