Skip main navigation
Pending
  • $324,900

    52 Owens Rd, Fort Mitchell, AL 36856

    4beds
    2,070sqft
    : 
    $1,921/mo
    Get pre-qualified
    Single Family Residence
    Built in 2023
    0.45 Acres Lot
    $324,600 Zestimate®
    $157/sqft
    $-- HOA

    What's special

    Immaculately maintainedBeautifully presentedFour spacious bedroomsTremendous curb appealOpen-concept designLarge level backyardAbundant workspace

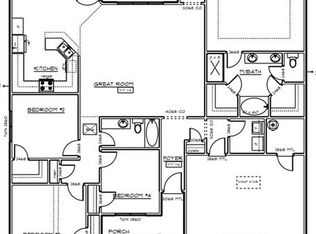
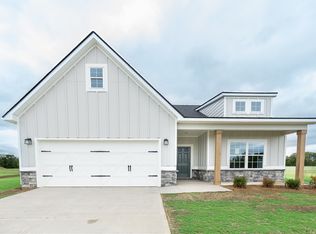
    They say some homes are better than new, and 52 Owens Road is a perfect example. Immaculately maintained and beautifully presented, this move-in-ready home offers the feel of new construction without the wait or the punch list. Inside, you'll find a highly desirable split-bedroom floor plan featuring four spacious bedrooms and an open-concept design that lives larger than its square footage. The dining area flows seamlessly into the vaulted great room, creating a bright and inviting gathering space for family and friends. The kitchen is the heart of the home, complete with a center island, abundant workspace, and an open view of the living area so you're always part of the conversation. Luxury vinyl plank flooring runs throughout the home, providing both durability and style with no carpet to maintain. Every room reflects pride of ownership, and the entire home shows exceptionally well. Step outside to enjoy the screened rear porch overlooking a large, level backyard enclosed by a privacy fence—perfect for children, pets, entertaining, or simply relaxing after a long day. The professionally landscaped yard adds tremendous curb appeal, while the double garage provides plenty of storage and convenience. If you've been searching for a home that combines modern finishes, a functional floor plan, and meticulous upkeep, 52 Owens Road deserves a spot at the top of your list. Homes this clean and this well-maintained don't come along often and it will not last long! ****This home is eligible for the Pinnacle Community Mortgage Program - Some of the loan features are a below market rate, ZERO Down Payment, NO PMI - Currently the rate is below VA Rates****
    52 days
    |
    118
    |
    6
    |

    Likely to sell faster than

    Zillow last checked:

    Listing updated:

    Listed by:

    Chris Phillips PHONE,

    1 Percent Lists Southern State

    Source: East Alabama BOR,MLS#: E104171MLS Logo

      Facts & features

      Interior

      Bedrooms & bathrooms
      • Bedrooms: 4
      • Bathrooms: 2
      • Full bathrooms: 2
      • Main level bathrooms: 2
      • Main level bedrooms: 4
      Heating
      • Central
      Cooling
      • Central Air, Ceiling Fan(s)
      Appliances
      • Included: Dishwasher, Electric Range, Microwave
      • Laundry: Laundry Room
      Features
      • Tray Ceiling(s), Double Vanity, Entrance Foyer, High Ceilings, Recessed Lighting, Vaulted Ceiling(s), Walk-In Closet(s)
      • Flooring: Luxury Vinyl
      • Windows: Double Pane Windows
      • Basement: None
      • Has fireplace: No
      • Fireplace features: None
      • Common walls with other units/homes: No Common Walls
      Interior area
      • Total structure area: 2,070
      • Total interior livable area: 2,070 sqft
      Video & virtual tour

      Property

      Parking
      • Total spaces: 2
      • Parking features: Garage
      • Garage spaces: 2
      Accessibility
      • Accessibility features: None
      Features
      • Levels: One
      • Stories: 1
      • Patio & porch: Screened
      • Exterior features: None
      • Pool features: None
      • Spa features: None
      • Fencing: Back Yard
      • Has view: Yes
      • View description: Neighborhood
      • Waterfront features: None
      • Body of water: None
      Lot
      • Size: 0.45 Acres
      • Features: Back Yard, Level, Rectangular Lot
      Details
      • Additional structures: None
      • Parcel number: 17072600000001168
      • Special conditions: Standard,None
      • Other equipment: None
      • Horse amenities: None

      Construction

      Type & style
      • Home type: SingleFamily
      • Architectural style: Ranch
      • Property subtype: Single Family Residence
      Materials
      • Fiber Cement, Stone
      • Roof: Composition
      Condition
      • Resale
      • Year built: 2023

      Utilities & green energy

      • Electric: 110 Volts, 220 Volts
      • Sewer: Septic Tank
      • Water: Public
      • Utilities for property: Electricity Available
      Green energy
      • Energy generation: None

      Community & HOA

      Community
      • Features: None
      • Security: Smoke Detector(s)
      • Subdivision: None
      HOA
      • Has HOA: No
      Location
      • Region: Fort Mitchell

      Financial & listing details

      • Price per square foot: $157/sqft
      • Annual tax amount: $50
      • Date on market: 6/23/2026
      • Cumulative days on market: 52 days
      • Road surface type: Asphalt

        Estimated market value

        $324,600

        $308,000 - $341,000

        $2,022/mo

        Price history

        DateEventPrice
        7/21/2026Pending sale$324,900$157/sqft
        Source: East Alabama BOR #E104171 Report a problem
        6/24/2026Listed for sale$324,900+10%$157/sqft
        Source: East Alabama BOR #E104171 Report a problem
        7/14/2023Sold$295,400+0.9%$143/sqft
        Source: East Alabama BOR #E94685 Report a problem
        5/11/2023Pending sale$292,900$141/sqft
        Source: East Alabama BOR #94685 Report a problem
        3/28/2023Listed for sale$292,900$141/sqft
        Source: East Alabama BOR #94685 Report a problem

        Public tax history

        Tax history is unavailable.

        Monthly payment

        Est. payment

        Payment breakdown

        Explore the cost of this home by adjusting the details. Changes won't be saved.
        All calculations are estimates and provided by Zillow, Inc. for informational purposes only. Actual amounts may vary.
        HOA fees may include property taxes on listings classified as Co-Ops. Contact the listing agent and/or owner for fee details.
        See how much you could borrow to make a competitive offer.

        Climate risks

        Neighborhood: 36856

        Getting around

        11 / 100
        Car-Dependent
        29 / 100
        Somewhat Bikeable

        Nearby schools

        GreatSchools rating

        A local agent can set up tours, give advice and negotiate with sellers.

        A local lender can help you make sure your offer is ready when you are.

        Browse local experts

        Similar homes