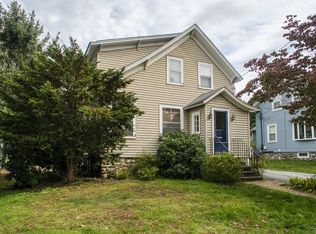
PRIME LOCATION ALERT! Rare Opportunity To Own A Corner Lot In The Highly Coveted Bradford Ward-Hill Area! Nestled In One of Ward-Hill's Most Sought-After Neighborhoods, Offering A Timeless Fusion Of Comfort And Charm. All The Big Ticket Items Have Been Done For YOU, Newer Architectural Shingles Roof (50 Yr.), Composite Deck, Windows, Boiler, And Water Heater. Step onto the welcoming covered porch, then enter the bright and spacious living room and dining area, featuring bay windows, a built-in cabinet, and a convenient half bath. Upstairs You'll Find 3 Bedrooms And A Full Bath. Laundry and Storage In Basement. For Those Car Enthusiasts, You'll Never Want To Leave The 4-Stall Garage With A Loft For Extra Storage, 200 Amp, And Gas Connection. Shed For Additional Storage. Partially fenced backyard, filled with mature evergreens for privacy. An Oasis For Those Craving Serenity, Yet Conveniently Located Near Stores, Restaurants, Schools, Farm Stands, Churches, Major Roads. See Firm Remark
Sold for $540,000
$540,000
52 Oxford Ave, Haverhill, MA 01835
3beds
1,280sqft
Single Family Residence
Built in 1901
0.3 Acres Lot
$578,600 Zestimate®
$422/sqft
$3,123 Estimated rent
Home value
$578,600
$550,000 - $608,000
$3,123/mo
Zestimate® history
Owner options
List your home for rent
$3,123/mo
Rent Zestimate®
Find your next renter with Zillow Rental Manager. Plus, with online applications, you can quickly screen prospective tenants – for free.
$3,123/mo
Rent Zestimate®
Refinance and save
$3,521/mo
Est. payment
Refinancing to a lower rate could help reduce your monthly payments and save thousands over the life of the loan.
$3,521/mo
Est. payment
Explore your selling options
Work with a Zillow partner agent
Leverage their expertise and Zillow's premium Showcase listings to get your home seen by more buyers.
Get startedList with your own agent
Get your home in front of millions of buyers by listing it on Zillow.
Learn how to do itSell it yourself
Take full control of how buyers see your home on Zillow by listing For Sale by Owner (FSBO).
List your homeWhat's special
Farm standsComposite deckCovered porchMajor roadsBuilt - in cabinetBay windowsExtra storage
Zillow last checked:
Listing updated:
Listed by:
Ana M Picanco Linnehan 978-857-0956,
Keller Williams Realty 978-475-2111
Bought with:
Bewket Alemayehu
Pioneer Realty Advisors LLC
Source: MLS PIN,MLS#: 73222764
Facts & features
Interior
Bedrooms & bathrooms
- Bedrooms: 3
- Bathrooms: 2
- Full bathrooms: 1
- 1/2 bathrooms: 1
Primary bedroom
- Features: Closet, Flooring - Hardwood, Window(s) - Picture
- Level: Second
- Area: 247.11
- Dimensions: 23.17 x 10.67
Bedroom 2
- Features: Closet, Flooring - Hardwood
- Level: Second
- Area: 125
- Dimensions: 10.42 x 12
Bedroom 3
- Features: Closet, Flooring - Hardwood
- Level: Second
- Area: 127.99
- Dimensions: 8.08 x 15.83
Bathroom 1
- Features: Bathroom - Full, Flooring - Vinyl
- Level: Second
Bathroom 2
- Features: Bathroom - 1/4
- Level: First
Dining room
- Features: Flooring - Hardwood, Window(s) - Bay/Bow/Box, Lighting - Sconce
- Level: First
- Area: 152.4
- Dimensions: 11.08 x 13.75
Kitchen
- Features: Flooring - Vinyl, Window(s) - Bay/Bow/Box, Window(s) - Picture, Balcony / Deck
- Level: First
- Area: 168.4
- Dimensions: 10.42 x 16.17
Living room
- Features: Flooring - Hardwood, Window(s) - Picture, Cable Hookup
- Level: First
- Area: 184.88
- Dimensions: 14.5 x 12.75
Heating
- Natural Gas
Cooling
- Window Unit(s)
Appliances
- Included: Gas Water Heater, Range, Disposal, Freezer, ENERGY STAR Qualified Refrigerator, ENERGY STAR Qualified Dryer, ENERGY STAR Qualified Dishwasher, ENERGY STAR Qualified Washer
- Laundry: In Basement
Features
- Internet Available - Broadband
- Flooring: Wood, Vinyl
- Windows: Insulated Windows
- Basement: Full
- Has fireplace: No
Interior area
- Total structure area: 1,280
- Total interior livable area: 1,280 sqft
Property
Parking
- Total spaces: 10
- Parking features: Detached, Paved Drive, Off Street, Stone/Gravel, Paved
- Garage spaces: 4
- Uncovered spaces: 6
Features
- Patio & porch: Porch - Enclosed, Deck - Composite
- Exterior features: Porch - Enclosed, Deck - Composite, Storage, Fenced Yard, Stone Wall
- Fencing: Fenced
Lot
- Size: 0.3 Acres
- Features: Corner Lot
Details
- Parcel number: 1937779
- Zoning: D9
Construction
Type & style
- Home type: SingleFamily
- Architectural style: Cottage
- Property subtype: Single Family Residence
Materials
- Frame
- Foundation: Stone
- Roof: Asphalt/Composition Shingles
Condition
- Year built: 1901
Utilities & green energy
- Electric: 110 Volts, 220 Volts, 100 Amp Service, Knob & Tube Wiring
- Sewer: Public Sewer
- Water: Public
- Utilities for property: for Gas Range, for Gas Oven
Community & HOA
Community
- Features: Public Transportation, Shopping, Pool, Tennis Court(s), Park, Stable(s), Golf, Medical Facility, Laundromat, Conservation Area, Highway Access, House of Worship, Private School, Public School, T-Station, University
- Subdivision: Ward Hill
HOA
- Has HOA: No
Location
- Region: Haverhill
Financial & listing details
- Price per square foot: $422/sqft
- Tax assessed value: $358,900
- Annual tax amount: $4,002
- Date on market: 9/22/2026
- Listing terms: Seller W/Participate
- Road surface type: Paved
Price history
| Date | Event | Price |
|---|---|---|
| 5/10/2024 | Sold | $540,000+10.2%$422/sqft |
Source: MLS PIN #73222764 Report a problem | ||
| 4/18/2024 | Contingent | $489,900$383/sqft |
Source: MLS PIN #73222764 Report a problem | ||
| 4/11/2024 | Listed for sale | $489,900$383/sqft |
Source: MLS PIN #73222764 Report a problem | ||
Public tax history
| Year | Property taxes | Tax assessment |
|---|---|---|
| 2025 | $4,602 +7.6% | $429,700 +6.9% |
| 2024 | $4,275 +6.8% | $401,800 +12% |
| 2023 | $4,002 | $358,900 |
| 2022 | $4,002 +6.1% | $358,900 +27.9% |
| 2021 | $3,773 -0.3% | $280,700 +0.9% |
| 2020 | $3,785 +4.3% | $278,300 +7% |
| 2019 | $3,630 +3.9% | $260,200 +6.2% |
| 2018 | $3,494 -0.4% | $245,000 +4.7% |
| 2017 | $3,508 +3% | $234,000 +5.5% |
| 2016 | $3,405 +0.1% | $221,700 |
| 2015 | $3,403 +3.6% | $221,700 +8.6% |
| 2014 | $3,286 +2.8% | $204,200 |
| 2013 | $3,196 +3.4% | $204,200 -2.5% |
| 2012 | $3,091 -1.4% | $209,400 -7% |
| 2011 | $3,136 +7.2% | $225,100 -1.8% |
| 2010 | $2,926 +6.9% | $229,300 -4.1% |
| 2009 | $2,737 +1% | $239,000 -7.3% |
| 2008 | $2,711 +1.7% | $257,700 -0.2% |
| 2007 | $2,666 +1.1% | $258,300 +3.3% |
| 2006 | $2,636 +3.3% | $250,100 +5% |
| 2005 | $2,551 +6.2% | $238,200 +28.7% |
| 2004 | $2,403 -0.3% | $185,100 +1.9% |
| 2003 | $2,410 +11.1% | $181,600 +40.1% |
| 2001 | $2,170 +10.4% | $129,600 +9.1% |
| 1999 | $1,965 | $118,800 |
Find assessor info on the county website
Neighborhood: 01835
Nearby homes
- $520,0003 bd2 ba1.4k sqft58 Oxford Ave UNIT 58, Haverhill, MA 01835Sold

- $552,5003 bd1 ba1.5k sqft60 Oxford Ave, Haverhill, MA 01835Off Market
- $543,5003 bd1 ba1.4k sqft58 Oxford Ave, Haverhill, MA 01835Off Market
- $493,2002 bd2 ba1.2k sqft5 M St, Haverhill, MA 01835Off Market
- $455,1004 bd1 ba1.3k sqft42 Oxford Ave, Haverhill, MA 01835Off Market
- $447,1002 bd1 ba900 sqft2 M St, Haverhill, MA 01835Off Market
- $478,0002 bd1 ba962 sqft1 M St, Haverhill, MA 01835Sold
- $658,8004 bd2 ba1.8k sqft47 Oxford Ave, Haverhill, MA 01835Off Market
Nearby schools
GreatSchools rating
- 6/10Caleb Dustin Hunking SchoolGrades: K-8Distance: 1.4 mi
- 4/10Haverhill High SchoolGrades: 9-12Distance: 2.7 mi
Schools provided by the listing agent
- Elementary: Hunking
- Middle: Hunking
- High: Haverhill
Source: MLS PIN. This data may not be complete. We recommend contacting the local school district to confirm school assignments for this home.
Get a cash offer in 3 minutes
Find out how much your home could sell for in as little as 3 minutes with a no-obligation cash offer.
Estimated market value
$578,600
Get a cash offer in 3 minutes
Find out how much your home could sell for in as little as 3 minutes with a no-obligation cash offer.
Estimated market value
$578,600
- Massachusetts
- Essex County
- Haverhill
- 01835
- 52 Oxford Ave
