Elegant Luxury Home in Beautiful Moriches.
Experience refined coastal living in this stunning 4-bedroom, 3-bathroom luxury home, ideally situated in the desirable Moriches area. Built in 2003, this meticulously maintained residence offers a first-floor master suite with a walk-in closet, ensuring comfort and convenience. Upstairs, three additional spacious bedrooms provide ample space.
The heart of the home is a designer kitchen, featuring an island, granite countertops, stainless steel appliances, 200 amp electric and a two-sided fireplace shared with the grand great room, where soaring ceilings create an inviting and open atmosphere. The full, large basement with high ceilings is ready to be finished to suit your needs, whether as a home theater, gym, or additional living space.
Additional highlights include a 2-car garage, easy access to community beaches, a marina, and local shops, and a prime location just a short drive from the Hamptons.
Don’t miss this rare opportunity to own a spectacular home in one of Long Island’s most sought-after areas. Schedule your private showing today!
Sold for $890,000
$890,000
52 Paige Lane, Moriches, NY 11955
4beds
27,007sqft
Single Family Residence, Residential
Built in 2003
-- sqft lot
$935,500 Zestimate®
$33/sqft
$5,355 Estimated rent
Home value
$935,500
$842,000 - $1.05M
$5,355/mo
Zestimate® history
Owner options
List your home for rent
$5,355/mo
Rent Zestimate®
Find your next renter with Zillow Rental Manager. Plus, with online applications, you can quickly screen prospective tenants – for free.
$5,355/mo
Rent Zestimate®
Refinance and save
$6,155/mo
Est. payment
Refinancing to a lower rate could help reduce your monthly payments and save thousands over the life of the loan.
$6,155/mo
Est. payment
Explore your selling options
Work with a Zillow partner agent
Leverage their expertise and Zillow's premium Showcase listings to get your home seen by more buyers.
Get startedList with your own agent
Get your home in front of millions of buyers by listing it on Zillow.
Learn how to do itSell it yourself
Take full control of how buyers see your home on Zillow by listing For Sale by Owner (FSBO).
List your homeWhat's special
Two-sided fireplaceFull large basementHigh ceilingsSoaring ceilingsStainless steel appliancesDesigner kitchenGranite countertops
Zillow last checked:
Listing updated:
Listed by:
Andrew Roehrig 631-484-2298,
BERKSHIRE HATHAWAY 631-824-8484
Bought with:
Andrew Roehrig, 10401331187
BERKSHIRE HATHAWAY
Source: OneKey® MLS as distributed by MLS GRID,MLS#: 825234
Facts & features
Interior
Bedrooms & bathrooms
- Bedrooms: 4
- Bathrooms: 3
- Full bathrooms: 2
- 1/2 bathrooms: 1
Other
- Description: Full Basement
- Level: Basement
Other
- Description: Entry Foyer, Great Room, Formal Dining Room, EIK, Laundry Room, Office, Master Bedroom suite w/full bath and wic, 1/2 bath
- Level: First
Other
- Description: Bedroom #2, Bedroom #3, Bedroom #4, Full Bathroom
- Level: Second
Other
- Description: Attic
- Level: Other
Cooling
- Central Air
Appliances
- Included: Dishwasher, Dryer, Refrigerator, Washer
Features
- Eat-in Kitchen, Formal Dining, Granite Counters, Primary Bathroom, Master Downstairs
- Flooring: Hardwood
- Attic: Full
- Number of fireplaces: 1
Interior area
- Total structure area: 2,543
- Total interior livable area: 27,007 sqft
Property
Parking
- Total spaces: 1.5
- Parking features: Garage
- Garage spaces: 1.5
Details
- Parcel number: 0200884000500033000
- Special conditions: None
Construction
Type & style
- Home type: SingleFamily
- Architectural style: Victorian
- Property subtype: Single Family Residence, Residential
Condition
- Year built: 2003
Utilities & green energy
- Sewer: Cesspool
- Water: Public
- Utilities for property: See Remarks
Community & HOA
HOA
- Has HOA: No
Location
- Region: Moriches
Financial & listing details
- Price per square foot: $33/sqft
- Tax assessed value: $3,650
- Annual tax amount: $14,246
- Date on market: 2/26/2025
- Cumulative days on market: 36 days
- Listing agreement: Exclusive Right To Sell
Price history
| Date | Event | Price |
|---|---|---|
| 7/18/2025 | Sold | $890,000$33/sqft |
Source: Public Record Report a problem | ||
| 5/1/2025 | Sold | $890,000+1.4%$33/sqft |
Source:  OneKey® MLS as distributed by MLS GRID #825234 Report a problem OneKey® MLS as distributed by MLS GRID #825234 Report a problem | ||
| 4/3/2025 | Pending sale | $878,000$33/sqft |
Source: OneKey® MLS as distributed by MLS GRID #825234 Report a problem | ||
| 2/26/2025 | Listed for sale | $878,000+37.2%$33/sqft |
Source: OneKey® MLS as distributed by MLS GRID #825234 Report a problem | ||
| 10/29/2021 | Sold | $639,999+16.4%$24/sqft |
Source: OneKey® MLS as distributed by MLS GRID #L3330834 Report a problem | ||
| 8/7/2021 | Pending sale | $550,000$20/sqft |
Source: OneKey® MLS as distributed by MLS GRID #3330834 Report a problem | ||
| 7/29/2021 | Listed for sale | $550,000+109.6%$20/sqft |
Source: OneKey® MLS as distributed by MLS GRID #3330834 Report a problem | ||
| 1/4/2001 | Sold | $262,400$10/sqft |
Source: Public Record Report a problem | ||
Public tax history
| Year | Property taxes | Tax assessment |
|---|---|---|
| 2025 | -- | $3,650 |
| 2024 | -- | $3,650 |
| 2023 | -- | $3,650 |
| 2022 | -- | $3,650 |
| 2021 | -- | $3,650 |
| 2020 | -- | $3,650 |
| 2019 | -- | $3,650 |
| 2018 | -- | $3,650 |
| 2017 | $14,658 | $3,650 |
| 2016 | -- | $3,650 |
| 2015 | -- | $3,650 |
| 2014 | -- | $3,650 |
| 2013 | -- | $3,650 |
| 2012 | -- | $3,650 -6.4% |
| 2011 | -- | $3,900 |
| 2010 | -- | $3,900 |
| 2009 | -- | $3,900 |
| 2008 | -- | $3,900 -7.7% |
| 2007 | $11,849 +27.3% | $4,225 |
| 2005 | $9,308 +7.9% | $4,225 |
| 2004 | $8,627 -4.6% | $4,225 |
| 2003 | $9,039 -12.7% | $4,225 -18.3% |
| 2002 | $10,360 | $5,170 |
Find assessor info on the county website
Neighborhood: 11955
Nearby homes
- $860,5003 bd4 ba2.4k sqft50 Paige Ln, Moriches, NY 11955Off Market
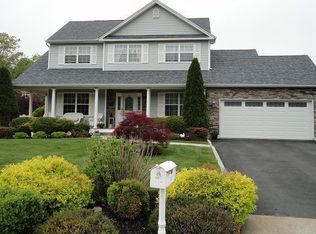
- $831,700-- bd11 ba100 sqft48 Paige Ln, Moriches, NY 11955Off Market
- $766,800-- bd-- ba-- sqft46 Paige Ln, Moriches, NY 11955Off Market
- $1,106,900-- bd-- ba-- sqft93 James Hawkins Rd, Moriches, NY 11955Off Market
- $916,400-- bd-- ba-- sqft91 James Hawkins Rd, Moriches, NY 11955Off Market
- $844,100-- bd-- ba-- sqft53 Paige Ln, Moriches, NY 11955Off Market
- $788,2003 bd3 ba-- sqft44 Paige Ln, Moriches, NY 11955Off Market
- $957,500-- bd-- ba-- sqft51 Paige Ln, Moriches, NY 11955Off Market
Nearby schools
GreatSchools rating
- 8/10Moriches Elementary SchoolGrades: K-5Distance: 0.8 mi
- 5/10William Floyd Middle SchoolGrades: 6-8Distance: 1.1 mi
- 3/10William Floyd High SchoolGrades: 9-12Distance: 1.8 mi
Schools provided by the listing agent
- Elementary: Contact Agent
- Middle: William Floyd Middle School
- High: William Floyd High School
Source: OneKey® MLS as distributed by MLS GRID. This data may not be complete. We recommend contacting the local school district to confirm school assignments for this home.
Get a cash offer in 3 minutes
Find out how much your home could sell for in as little as 3 minutes with a no-obligation cash offer.
Estimated market value
$935,500
Get a cash offer in 3 minutes
Find out how much your home could sell for in as little as 3 minutes with a no-obligation cash offer.
Estimated market value
$935,500
- New York
- Suffolk County
- Moriches
- 11955
- 52 Paige Lane
Nearby cities
Nearby zip codes
Other Moriches Topics
