SELLERS WILL CONSIDER ALL OFFERS SUBMITTED BY TUES 10/24, PLEASE MAKE GOOD UNTIL TUES EVENING.. SELLER RESERVES THE RIGHT TO ACCEPT AN OFFER AT ANYTIME. You first notice the spacious, wrap around mahogany deck that provides the perfect setting for outdoor relaxation & entertainment. Enjoy your morning coffee while taking in the quiet and the sea breeze. Inside an open-concept living, dining & kitchen area are designed to maximize space and capitalize on the lg.windows & glass door allowing natural light in, creating a seamless connection between the in & outdoors. The heart of the living area features a charming gas stone fireplace. Bedroom, full bath and laundry round out the 1st floor. 2nd flr primary bedroom offers a generous and tranquil retreat w full bath, soaking tub and balcony overlooking the bay w seasonal views of Boston Light. Unfinished walk out basement presents an exciting opportunity for customization, be additional bedrooms or family room.
Sold for $900,000
$900,000
52 Parke Ave, Quincy, MA 02171
2beds
1,716sqft
Single Family Residence
Built in 2000
9,720 Square Feet Lot
$1,052,200 Zestimate®
$524/sqft
$4,552 Estimated rent
Home value
$1,052,200
$989,000 - $1.13M
$4,552/mo
Zestimate® history
Owner options
List your home for rent
$4,552/mo
Rent Zestimate®
Find your next renter with Zillow Rental Manager. Plus, with online applications, you can quickly screen prospective tenants – for free.
$4,552/mo
Rent Zestimate®
Refinance and save
$5,955/mo
Est. payment
Refinancing to a lower rate could help reduce your monthly payments and save thousands over the life of the loan.
$5,955/mo
Est. payment
Explore your selling options
Work with a Zillow partner agent
Leverage their expertise and Zillow's premium Showcase listings to get your home seen by more buyers.
Get startedList with your own agent
Get your home in front of millions of buyers by listing it on Zillow.
Learn how to do itSell it yourself
Take full control of how buyers see your home on Zillow by listing For Sale by Owner (FSBO).
List your homeWhat's special
Open-concept livingGlass doorSoaking tubSeasonal viewsUnfinished walk out basementNatural light
Zillow last checked:
Listing updated:
Listed by:
Kimberlee Dalton 781-985-0721,
Coldwell Banker Realty - Norwell - Hanover Regional Office 781-659-7955
Bought with:
Kimberlee Dalton
Coldwell Banker Realty - Norwell - Hanover Regional Office
Source: MLS PIN,MLS#: 73172012
Facts & features
Interior
Bedrooms & bathrooms
- Bedrooms: 2
- Bathrooms: 2
- Full bathrooms: 2
- Main level bathrooms: 1
Primary bedroom
- Features: Bathroom - Full, Cathedral Ceiling(s), Walk-In Closet(s), Flooring - Hardwood, Balcony / Deck, Recessed Lighting
- Level: Second
Bedroom 2
- Features: Closet, Flooring - Hardwood
- Level: First
Primary bathroom
- Features: Yes
Bathroom 1
- Features: Bathroom - With Shower Stall, Closet - Linen, Flooring - Stone/Ceramic Tile, Pedestal Sink
- Level: Main,First
Bathroom 2
- Features: Bathroom - Full, Bathroom - Tiled With Shower Stall, Closet - Linen, Flooring - Stone/Ceramic Tile, Jacuzzi / Whirlpool Soaking Tub, Recessed Lighting
- Level: Second
Dining room
- Features: Flooring - Hardwood, Window(s) - Bay/Bow/Box, Open Floorplan
- Level: First
Kitchen
- Features: Flooring - Hardwood, Dining Area, Kitchen Island, Open Floorplan, Recessed Lighting, Slider, Stainless Steel Appliances, Gas Stove
- Level: Main,First
Living room
- Features: Ceiling Fan(s), Flooring - Hardwood, Window(s) - Bay/Bow/Box, Balcony / Deck, Exterior Access, Open Floorplan, Recessed Lighting, Slider
- Level: First
Heating
- Baseboard
Cooling
- None
Appliances
- Included: Gas Water Heater, Range, Dishwasher, Microwave
- Laundry: Gas Dryer Hookup, Washer Hookup, First Floor
Features
- Slider
- Flooring: Tile, Hardwood, Concrete
- Basement: Full,Walk-Out Access,Interior Entry,Concrete,Unfinished
- Number of fireplaces: 1
- Fireplace features: Living Room
Interior area
- Total structure area: 1,716
- Total interior livable area: 1,716 sqft
Property
Parking
- Total spaces: 2
- Parking features: Paved Drive, Off Street, Paved
- Uncovered spaces: 2
Accessibility
- Accessibility features: No
Features
- Patio & porch: Porch, Deck - Wood, Covered
- Exterior features: Porch, Deck - Wood, Covered Patio/Deck, Rain Gutters, Storage, Professional Landscaping, Fenced Yard, City View(s)
- Fencing: Fenced/Enclosed,Fenced
- Has view: Yes
- View description: City View(s), City, Water, Bay, Public Water View, Sound
- Has water view: Yes
- Water view: Bay,Public,Sound,Water
- Waterfront features: Beach Access, Bay, Ocean, 0 to 1/10 Mile To Beach
Lot
- Size: 9,720 Square Feet
- Features: Gentle Sloping, Level
Details
- Parcel number: 194069
- Zoning: Resa
Construction
Type & style
- Home type: SingleFamily
- Architectural style: Colonial,Farmhouse
- Property subtype: Single Family Residence
Materials
- Frame
- Foundation: Concrete Perimeter
- Roof: Shingle
Condition
- Year built: 2000
Utilities & green energy
- Sewer: Public Sewer
- Water: Public
- Utilities for property: for Gas Range, for Gas Dryer, Washer Hookup
Community & HOA
Community
- Features: Public Transportation, Shopping, Park, Golf, Laundromat, Highway Access, House of Worship, Marina, Public School
- Subdivision: Squantum
HOA
- Has HOA: No
Location
- Region: Quincy
Financial & listing details
- Price per square foot: $524/sqft
- Tax assessed value: $853,000
- Annual tax amount: $9,494
- Date on market: 9/14/2026
- Exclusions: All Personal Belongings
Price history
| Date | Event | Price |
|---|---|---|
| 11/17/2023 | Sold | $900,000+4.8%$524/sqft |
Source: MLS PIN #73172012 Report a problem | ||
| 10/24/2023 | Contingent | $859,000$501/sqft |
Source: MLS PIN #73172012 Report a problem | ||
| 10/19/2023 | Listed for sale | $859,000+428.6%$501/sqft |
Source: MLS PIN #73172012 Report a problem | ||
| 9/21/1999 | Sold | $162,500$95/sqft |
Source: Public Record Report a problem | ||
Public tax history
| Year | Property taxes | Tax assessment |
|---|---|---|
| 2025 | $10,734 +7.1% | $931,000 +4.6% |
| 2024 | $10,027 +5.6% | $889,700 +4.3% |
| 2023 | $9,494 +0.1% | $853,000 +7.8% |
| 2022 | $9,481 +5.5% | $791,400 +6.9% |
| 2021 | $8,985 +4.2% | $740,100 +6.7% |
| 2020 | $8,621 -0.1% | $693,600 +0.9% |
| 2019 | $8,627 +1.7% | $687,400 +8.1% |
| 2018 | $8,480 +5.7% | $635,700 +12.3% |
| 2017 | $8,022 +7.5% | $566,100 +8.9% |
| 2016 | $7,463 +2% | $519,700 +3.7% |
| 2015 | $7,319 +3.9% | $501,300 +5.7% |
| 2014 | $7,047 +6.8% | $474,200 +4.2% |
| 2013 | $6,599 +3.6% | $455,100 -1.8% |
| 2012 | $6,370 +2.8% | $463,300 +0.3% |
| 2011 | $6,196 -6.7% | $461,700 -8.1% |
| 2010 | $6,643 +2.8% | $502,500 -2% |
| 2009 | $6,463 +14.9% | $512,900 -1.2% |
| 2008 | $5,623 -1.6% | $519,200 -5.1% |
| 2007 | $5,712 +3% | $547,100 +1.9% |
| 2006 | $5,544 +0.7% | $536,700 +5.7% |
| 2005 | $5,503 | $507,700 |
Find assessor info on the county website
Neighborhood: Squantum
Nearby homes
- $679,5001 bd1 ba952 sqft58 Parke Ave, Quincy, MA 02171Off Market
- $695,2002 bd1 ba1.2k sqft48 Parke Ave, Quincy, MA 02171Off Market
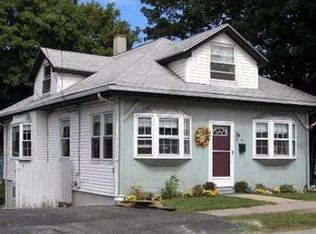
- $749,6003 bd1 ba1.2k sqft25 Pratt Rd, Quincy, MA 02171Off Market
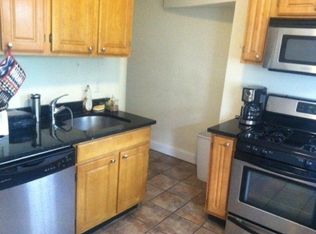
- $858,2003 bd2 ba1.7k sqft62 Parke Ave, Quincy, MA 02171Off Market
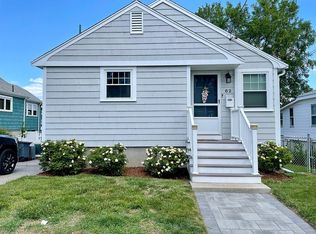
- $780,4003 bd1 ba1.5k sqft29 Pratt Rd, Quincy, MA 02171Off Market
- $698,4003 bd1 ba1.2k sqft21 Pratt Rd, Quincy, MA 02171Off Market
- $1,095,2003 bd3 ba2.2k sqft17 Pratt Rd, Quincy, MA 02171Off Market
- $706,1002 bd1 ba1.1k sqft66 Parke Ave, Quincy, MA 02171Off Market
Nearby schools
GreatSchools rating
- 4/10Squantum Elementary SchoolGrades: K-5Distance: 0.1 mi
- 8/10Atlantic Middle SchoolGrades: 6-8Distance: 1.5 mi
- 8/10North Quincy High SchoolGrades: 9-12Distance: 1.7 mi
Schools provided by the listing agent
- Elementary: Squantum
- Middle: Qunicy
- High: Quincy
Source: MLS PIN. This data may not be complete. We recommend contacting the local school district to confirm school assignments for this home.
Get a cash offer in 3 minutes
Find out how much your home could sell for in as little as 3 minutes with a no-obligation cash offer.
Estimated market value
$1,052,200
Get a cash offer in 3 minutes
Find out how much your home could sell for in as little as 3 minutes with a no-obligation cash offer.
Estimated market value
$1,052,200
- Massachusetts
- Norfolk County
- Quincy
- 02171
- Squantum
- 52 Parke Ave
