Exceptionally updated and impeccably cared for - welcome to 52 Parker Lane. A stunning ranch nestled on a picturesque 1.1 acre lot in Brandon's Bridlewood subdivision. Upon entry, you'll be greeted by a neutral coat of paint and gorgeous hardwood floors throughout the home. The living room offers a striking vaulted ceiling, recessed lighting, expansive windows, and a stone-tiled natural gas fireplace - perfect for relaxing nights in. Adjacent to the living area you'll find the open-concept kitchen that features upgraded cabinetry, stainless steel appliances that include a new refrigerator, dishwasher & microwave along with elegant granite countertops. The primary bedroom offers a beautiful tray ceiling and your own private en-suite bathroom. Downstairs you'll find the fully finished basement that offers an optional 4th bedroom with an egress window, tall ceilings, wood flooring, custom window shutters, a full bathroom and a stunning bar area. Looking for more space to entertain guests? The outdoor space offers, a private deck with a pergola and a spacious patio space. Home Owners Association includes eight acres of common area with access to private Perry Lake - great for fishing and enjoying a peaceful day on the water. Other notable upgrades include improved insulation in the garage, garage wood wall paneling, a new central air conditioning unit, water softener & Bladder tank. Pride of ownership truly shows throughout this one! **Any offer written must be contingent upon the sellers finding and closing on a home of their choosing**
Sold for $505,000
Zestimate®
$505,000
52 Parker Ln, Ortonville, MI 48462
3beds
3,340sqft
Single Family Residence
Built in 2017
1.1 Acres Lot
$505,000 Zestimate®
$151/sqft
$3,289 Estimated rent
Home value
$505,000
$480,000 - $530,000
$3,289/mo
Zestimate® history
Owner options
List your home for rent
$3,289/mo
Rent Zestimate®
Find your next renter with Zillow Rental Manager. Plus, with online applications, you can quickly screen prospective tenants – for free.
$3,289/mo
Rent Zestimate®
Refinance and save
$4,110/mo
Est. payment
Refinancing to a lower rate could help reduce your monthly payments and save thousands over the life of the loan.
$4,110/mo
Est. payment
Explore your selling options
Work with a Zillow partner agent
Leverage their expertise and Zillow's premium Showcase listings to get your home seen by more buyers.
Get startedList with your own agent
Get your home in front of millions of buyers by listing it on Zillow.
Learn how to do itSell it yourself
Take full control of how buyers see your home on Zillow by listing For Sale by Owner (FSBO).
List your homeWhat's special
Zillow last checked:
Listing updated:
Listed by:
James Gillen III 248-210-9424,
Liberty Way Realty,
Catherine A Weller 248-933-8624,
Liberty Way Realty
Bought with:
Abigail Hotchkiss, 6501273288
Real Estate One
Source: Realcomp II,MLS#: 20261043599
Facts & features
Interior
Bedrooms & bathrooms
- Bedrooms: 3
- Bathrooms: 3
- Full bathrooms: 2
- 1/2 bathrooms: 1
Primary bedroom
- Level: Entry
- Area: 210
- Dimensions: 15 X 14
Bedroom
- Level: Entry
- Area: 110
- Dimensions: 10 X 11
Bedroom
- Level: Entry
- Area: 143
- Dimensions: 13 X 11
Other
- Level: Basement
Other
- Level: Basement
Other
- Level: Entry
Living room
- Level: Entry
- Area: 323
- Dimensions: 19 X 17
Heating
- Forced Air, Natural Gas
Cooling
- Ceiling Fans, Central Air
Appliances
- Included: Dishwasher, Disposal, Dryer, Free Standing Refrigerator, Microwave, Washer
Features
- Basement: Finished
- Has fireplace: Yes
- Fireplace features: Gas, Living Room
Interior area
- Total interior livable area: 3,340 sqft
- Finished area above ground: 1,740
- Finished area below ground: 1,600
Property
Parking
- Total spaces: 3
- Parking features: Three Car Garage, Attached
- Attached garage spaces: 3
Features
- Levels: One
- Stories: 1
- Entry location: GroundLevelwSteps
- Patio & porch: Deck, Patio
- Pool features: None
- Waterfront features: Lake Privileges, No Motor Lake
- Body of water: Perry Lake
Lot
- Size: 1.1 Acres
- Dimensions: 151 x 269 x 230 x 211
- Features: Sprinklers
Details
- Parcel number: 0321201031
- Special conditions: Short Sale No,Standard
Construction
Type & style
- Home type: SingleFamily
- Architectural style: Ranch
- Property subtype: Single Family Residence
Materials
- Brick, Vinyl Siding
- Foundation: Basement, Poured
- Roof: Asphalt
Condition
- New construction: No
- Year built: 2017
Utilities & green energy
- Sewer: Septic Tank
- Water: Well
Community & HOA
Community
- Subdivision: BRIDLEWOOD CONDO OCCPN 1772
HOA
- Has HOA: Yes
- Services included: Sewer, Snow Removal
- HOA fee: $818 annually
Location
- Region: Ortonville
Financial & listing details
- Price per square foot: $151/sqft
- Tax assessed value: $167,990
- Annual tax amount: $6,732
- Date on market: 6/15/2026
- Cumulative days on market: 3 days
- Listing agreement: Exclusive Right To Sell
- Listing terms: Cash,Conventional
- Exclusions: Exclusion(s) Do Not Exist
Price history
| Date | Event | Price |
|---|---|---|
| 8/7/2026 | Sold | $505,000$151/sqft |
Source:  Realcomp II #20261043599 Report a problem Realcomp II #20261043599 Report a problem | ||
| 6/19/2026 | Pending sale | $505,000$151/sqft |
Source: Realcomp II #20261043599 Report a problem | ||
| 6/15/2026 | Listed for sale | $505,000+81%$151/sqft |
Source: Realcomp II #20261043599 Report a problem | ||
| 4/17/2018 | Sold | $279,000+1062.5%$84/sqft |
Source: Public Record Report a problem | ||
| 9/28/2007 | Sold | $24,000$7/sqft |
Source: Public Record Report a problem | ||
Public tax history
| Year | Property taxes | Tax assessment |
|---|---|---|
| 2025 | $6,542 +5.7% | $215,190 +2.3% |
| 2024 | $6,191 +5% | $210,340 +12.7% |
| 2023 | $5,897 +6.6% | $186,690 +21.3% |
| 2022 | $5,531 +2.5% | $153,910 +7.4% |
| 2021 | $5,396 | $143,250 +2.6% |
| 2020 | -- | $139,620 +0.5% |
| 2019 | $5,393 +728.5% | $138,910 +0.7% |
| 2018 | $651 -44.6% | $137,900 +410.7% |
| 2017 | $1,174 | $27,000 +32.4% |
| 2016 | $1,174 | $20,400 |
| 2015 | -- | $20,400 +2% |
| 2014 | -- | $20,000 -22.8% |
| 2011 | -- | $25,910 -8% |
| 2010 | $1,480 -17% | $28,160 -17.2% |
| 2009 | $1,783 | $34,000 |
Find assessor info on the county website
Neighborhood: 48462
Nearby homes
- $637,0004 bd3 ba2.8k sqft18 Parker Ln, Ortonville, MI 48462Sold
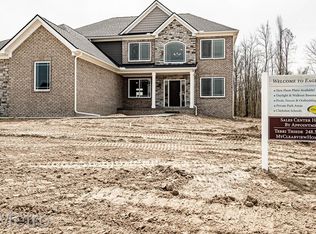
- $483,8003 bd2 ba1.8k sqft62 Parker Ln, Ortonville, MI 48462Off Market
- $222,7003 bd1 ba1.1k sqft2420 Granger Rd, Ortonville, MI 48462Off Market
- $516,7624 bd3 ba3.6k sqft13 Parker Ln, Ortonville, MI 48462Sold
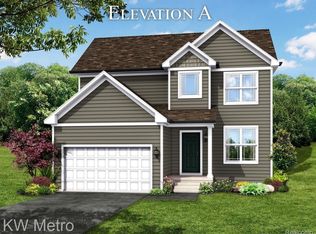
- $544,5005 bd4 ba3.1k sqft51 Parker Ln, Ortonville, MI 48462Off Market
- $474,9004 bd3 ba2.2k sqft9 Parker Ln, Ortonville, MI 48462Sold
- $499,5003 bd3 ba1.8k sqft69 Parker Ln, Ortonville, MI 48462Off Market
- $475,6003 bd2 ba1.8k sqft76 Parker Ln, Ortonville, MI 48462Off Market
Nearby schools
GreatSchools rating
- 7/10Oakwood Elementary SchoolGrades: PK-5Distance: 2.3 mi
- 7/10Brandon High SchoolGrades: 7-12Distance: 1.9 mi
- 6/10Brandon Middle SchoolGrades: 6-8Distance: 2.2 mi
Get a cash offer in 3 minutes
Find out how much your home could sell for in as little as 3 minutes with a no-obligation cash offer.
Estimated market value
$505,000
Get a cash offer in 3 minutes
Find out how much your home could sell for in as little as 3 minutes with a no-obligation cash offer.
Estimated market value
$505,000
- Michigan
- Oakland County
- Ortonville
- 48462
- 52 Parker Ln
Nearby cities
Nearby zip codes
Other Ortonville Topics
