Skip main navigation
Active
  • $199,900

    52 Parkview Ct, Lancaster, NY 14086

    3beds
    1,106sqft
    Loading
    Townhouse, Condominium
    Built in 1974
    -- sqft lot
    $226,800 Zestimate®
    $181/sqft
    $225/mo HOA

    What's special

    Private fenced patioFinished basementNewer stainless steel appliancesDining roomUpdated kitchen
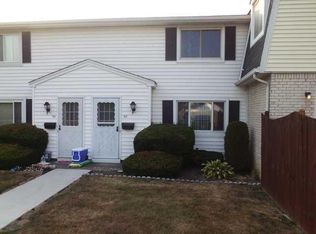
    Welcome to this move-in-ready townhome, offering the perfect blend of modern updates and low-maintenance living. This is an end unit is one of the larger units in the community with a private fenced patio. It offers 3 bedrooms and 2 and a half baths including one in the finished basement. The main floor offers plenty of living space with a large living room and dining room, both with natural hardwood. New laminate flooring compliments the updated kitchen with newer stainless steel appliances included. Upstairs windows were replaced in 2024, and a new air conditioner with a transferrable warranty was installed earlier this year. The finished basement can be used for additional living space, a home office, or a fitness room. This unit has been meticulously maintained and tastefully decorated. Homeowners Association handles lawn mowing in the summer and snow removal in the winter right up to your front door! It’s just what you couldn’t think you could find at this price. This property is also listed as single family residential MLS B1698986
    5 days
    |
    648
    |
    37
    |

    Zillow last checked:

    Listing updated:

    Listed by:

    HUNT Real Estate Corporation 716-681-3900,

    Renee Stiglmeier 716-989-7734

    Source: NYSAMLSs,MLS#: B1698094MLS LogoOriginating MLS: Buffalo

    Loading...

      Facts & features

      Interior

      Bedrooms & bathrooms
      • Bedrooms: 3
      • Bathrooms: 3
      • Full bathrooms: 2
      • 1/2 bathrooms: 1
      • Main level bathrooms: 1
      Heating
      • Gas, Forced Air
      Cooling
      • Central Air
      Appliances
      • Included: Dishwasher, Electric Oven, Electric Range, Gas Water Heater, Microwave, Refrigerator
      Features
      • Separate/Formal Dining Room
      • Flooring: Carpet, Hardwood, Laminate, Varies
      • Basement: Full,Partially Finished
      • Has fireplace: No
      Interior area
      • Total structure area: 1,106
      • Total interior livable area: 1,106 sqft

      Property

      Parking
      • Parking features: Assigned, No Garage, Other, One Space, See Remarks
      Features
      • Levels: Two
      • Stories: 2
      • Patio & porch: Enclosed, Patio, Porch
      • Exterior features: Fence, Patio
      • Fencing: Partial
      Lot
      • Size: 570 Square Feet
      • Dimensions: 21 x 26
      • Features: Pie Shaped Lot
      Details
      • Parcel number: 1452031155700002052000
      • Special conditions: Standard

      Construction

      Type & style
      • Home type: Condo
      • Property subtype: Townhouse, Condominium
      Materials
      • Brick, Vinyl Siding
      • Roof: Asphalt
      Condition
      • Resale
      • Year built: 1974

      Utilities & green energy

      • Sewer: Connected
      • Water: Connected, Public
      • Utilities for property: Sewer Connected, Water Connected

      Community & HOA

      Community
      • Subdivision: Subdivision/Parkview Cour
      HOA
      • Services included: Common Area Maintenance, Common Area Insurance, Maintenance Structure, Snow Removal, Trash
      • HOA fee: $225 monthly
      • HOA name: Ironwood Management
      • HOA phone: 716-310-9871
      Location
      • Region: Lancaster

      Financial & listing details

      • Price per square foot: $181/sqft
      • Tax assessed value: $127,000
      • Annual tax amount: $5,085
      • Date on market: 7/15/2026
      • Listing terms: Cash,Conventional,FHA,VA Loan

        Estimated market value

        $226,800

        $213,000 - $240,000

        $1,864/mo

        Price history

        DateEventPrice
        7/15/2026Listed for sale$199,900+58%$181/sqft
        Source: NYSAMLSs #B1698094 Report a problem
        9/24/2019Sold$126,500-2.6%$114/sqft
        Source: NYSAMLSs #B1211448 Report a problem
        7/24/2019Pending sale$129,900$117/sqft
        Source: Fire Side Homes #B1211448 Report a problem
        7/19/2019Listed for sale$129,900+68.3%$117/sqft
        Source: Fire Side Homes #B1211448 Report a problem
        4/17/2019Sold$77,200$70/sqft
        Source: Public Record Report a problem
        3/5/2019Listed for sale--
        Source: Auction.com Report a problem

        Public tax history

        YearProperty taxesTax assessment
        2025-- $127,000
        2024-- $127,000
        2023-- $127,000
        2022-- $127,000
        2021-- $127,000
        2020-- $127,000 +62.8%
        2019-- $78,000
        2018-- $78,000
        2017$4,130 +66.3%$78,000
        2016$2,483 $78,000
        2015-- $78,000
        2014-- $78,000
        2013-- $78,000
        2012-- $78,000
        2011-- $78,000
        2010-- $78,000 +20%
        2009-- $65,000
        2008-- $65,000
        2007-- $65,000
        2006-- $65,000
        2005-- $65,000 +4.8%
        2004-- $62,000
        2003-- $62,000
        2002-- $62,000
        2001-- $62,000
        2000-- $62,000
        Find assessor info on the county website

        Monthly payment

        Estimated monthly payment$1,822
        All calculations are estimates and provided by Zillow, Inc. for informational purposes only. Actual amounts may vary.
        HOA fees may include property taxes on listings classified as Co-Ops. Contact the listing agent and/or owner for fee details.
        Mortgage interest rates are dependent on a number of factors, including credit score, down payment, and repayment length. Interest rate data provided by Zillow Group Marketplace, Inc. as of 1/1/1970 from various mortgage lenders with which we have lead or other similar arrangements; the Estimated Payment is an average of those rates.
        See how much you could borrow to make a competitive offer.

        Climate risks

        Neighborhood: 14086

        Getting around

        26 / 100
        Car-Dependent
        31 / 100
        Somewhat Bikeable

        Nearby schools

        GreatSchools rating
        Schools provided by the listing agent
        • Middle: Lancaster Middle
        • High: Lancaster High
        • District: Lancaster

        Source: NYSAMLSs. This data may not be complete. We recommend contacting the local school district to confirm school assignments for this home.

        A local agent can set up tours, give advice and negotiate with sellers.

        Browse local experts

        Similar homes