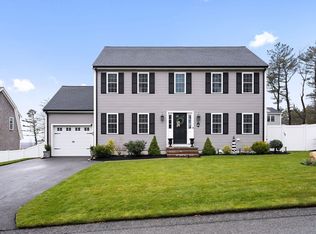
SUNDAY OPEN HOUSE CANCELLED: Tucked into a private hillside neighborhood in one of South Shore's most beloved coastal seaside communities, Marshfield, this pristinely maintained home offers comfort, charm, and an easy coastal lifestyle. Sun-filled spaces, crisp finishes, and beautifully kept interiors create a warm and welcoming feel throughout. The layout is designed for both everyday living and effortless entertaining, with open gathering spaces, an inviting kitchen, and a cozy fireplace that adds character and warmth. Upstairs, the bedrooms offer peaceful retreats, including a spacious primary suite and beautifully updated baths. Outdoor spaces are ideal for dining, relaxing, and enjoying the fresh coastal air, while the low-maintenance yard is perfect for those who would rather spend their time enjoying the ocean than doing yardwork. A move-in ready home with seaside charm, privacy, and a lifestyle to love. Welcome to Marshfield. WELCOME HOME!
Sold for $915,000
Street View
$915,000
52 Parkway, Marshfield, MA 02050
3beds
2,468sqft
Single Family Residence
Built in 2014
5,998 Square Feet Lot
$918,400 Zestimate®
$371/sqft
$4,179 Estimated rent
Home value
$918,400
$854,000 - $992,000
$4,179/mo
Zestimate® history
Owner options
List your home for rent
$4,179/mo
Rent Zestimate®
Find your next renter with Zillow Rental Manager. Plus, with online applications, you can quickly screen prospective tenants – for free.
$4,179/mo
Rent Zestimate®
Refinance and save
$5,800/mo
Est. payment
Refinancing to a lower rate could help reduce your monthly payments and save thousands over the life of the loan.
$5,800/mo
Est. payment
Explore your selling options
Work with a Zillow partner agent
Leverage their expertise and Zillow's premium Showcase listings to get your home seen by more buyers.
Get startedList with your own agent
Get your home in front of millions of buyers by listing it on Zillow.
Learn how to do itSell it yourself
Take full control of how buyers see your home on Zillow by listing For Sale by Owner (FSBO).
List your homeWhat's special
Cozy fireplaceCrisp finishesBeautifully kept interiorsInviting kitchenBeautifully updated bathsFresh coastal airSpacious primary suite
Zillow last checked:
Listing updated:
Listed by:
The McNamara Horton Group 508-591-0808,
Boston Connect Real Estate 781-826-8000
Bought with:
Shauna Fanning
William Raveis R.E. & Home Services
Source: MLS PIN,MLS#: 73505499
Facts & features
Interior
Bedrooms & bathrooms
- Bedrooms: 3
- Bathrooms: 4
- Full bathrooms: 2
- 1/2 bathrooms: 2
Primary bedroom
- Features: Bathroom - Full, Ceiling Fan(s), Walk-In Closet(s), Flooring - Wall to Wall Carpet
- Level: Second
- Area: 255
- Dimensions: 17 x 15
Bedroom 2
- Features: Closet, Flooring - Wall to Wall Carpet
- Level: Second
- Area: 169
- Dimensions: 13 x 13
Bedroom 3
- Features: Closet, Flooring - Wall to Wall Carpet
- Level: Second
- Area: 144
- Dimensions: 12 x 12
Primary bathroom
- Features: Yes
Bathroom 1
- Features: Bathroom - Half, Closet - Linen, Flooring - Vinyl, Washer Hookup
- Level: First
- Area: 48
- Dimensions: 8 x 6
Bathroom 2
- Features: Bathroom - Full, Bathroom - With Tub & Shower, Closet - Linen, Flooring - Vinyl
- Level: Second
- Area: 64
- Dimensions: 8 x 8
Bathroom 3
- Features: Bathroom - Full, Bathroom - Tiled With Shower Stall, Closet - Linen, Countertops - Stone/Granite/Solid, Remodeled
- Level: Second
- Area: 64
- Dimensions: 8 x 8
Dining room
- Features: Flooring - Wood, Lighting - Overhead
- Level: Main,First
- Area: 156
- Dimensions: 13 x 12
Family room
- Features: Flooring - Vinyl, Open Floorplan, Recessed Lighting
- Level: Basement
- Area: 612
- Dimensions: 36 x 17
Kitchen
- Features: Flooring - Wood, Countertops - Stone/Granite/Solid, Kitchen Island, Open Floorplan, Recessed Lighting, Crown Molding
- Level: Main,First
- Area: 204
- Dimensions: 17 x 12
Living room
- Features: Flooring - Wood, Open Floorplan, Recessed Lighting
- Level: Main,First
- Area: 240
- Dimensions: 16 x 15
Heating
- Forced Air, Propane, Ductless
Cooling
- Central Air, Ductless
Appliances
- Included: Water Heater, Range, Dishwasher, Microwave, Refrigerator
- Laundry: Bathroom - Half, Flooring - Vinyl, Gas Dryer Hookup, Washer Hookup, In Basement
Features
- Open Floorplan, Recessed Lighting, Exercise Room
- Flooring: Wood, Tile, Carpet, Flooring - Vinyl
- Basement: Full,Finished,Interior Entry,Bulkhead
- Number of fireplaces: 1
- Fireplace features: Living Room
Interior area
- Total structure area: 2,468
- Total interior livable area: 2,468 sqft
- Finished area above ground: 1,800
- Finished area below ground: 668
Property
Parking
- Total spaces: 4
- Parking features: Paved Drive, Off Street, Paved
- Uncovered spaces: 4
Features
- Patio & porch: Deck - Composite, Patio
- Exterior features: Deck - Composite, Patio, Rain Gutters, Storage, Sprinkler System, Fenced Yard
- Fencing: Fenced/Enclosed,Fenced
- Has view: Yes
- View description: Scenic View(s), Water, Ocean, River
- Has water view: Yes
- Water view: Ocean,River,Water
Lot
- Size: 5,998 Square Feet
Details
- Parcel number: M:0I11 B:0014 L:0002,1072747
- Zoning: R-2
Construction
Type & style
- Home type: SingleFamily
- Architectural style: Colonial
- Property subtype: Single Family Residence
Materials
- Frame, Stone
- Foundation: Concrete Perimeter
- Roof: Shingle
Condition
- Year built: 2014
Utilities & green energy
- Electric: Circuit Breakers, 200+ Amp Service, Generator Connection
- Sewer: Private Sewer
- Water: Public
- Utilities for property: for Gas Range, for Gas Oven, for Gas Dryer, Washer Hookup, Generator Connection
Community & HOA
Community
- Features: Shopping, Park, Walk/Jog Trails, Stable(s), Conservation Area, Public School
HOA
- Has HOA: No
Location
- Region: Marshfield
Financial & listing details
- Price per square foot: $371/sqft
- Tax assessed value: $803,900
- Annual tax amount: $7,959
- Date on market: 6/9/2026
- Listing terms: Contract
- Exclusions: Tvs.
Price history
| Date | Event | Price |
|---|---|---|
| 6/25/2026 | Sold | $915,000+7.6%$371/sqft |
Source: MLS PIN #73505499 Report a problem | ||
| 4/25/2026 | Contingent | $850,000$344/sqft |
Source: MLS PIN #73505499 Report a problem | ||
| 4/22/2026 | Listed for sale | $850,000+68.3%$344/sqft |
Source: MLS PIN #73505499 Report a problem | ||
| 12/13/2019 | Sold | $505,000-2.9%$205/sqft |
Source: Public Record Report a problem | ||
| 11/3/2019 | Pending sale | $519,900$211/sqft |
Source: Conway - Marshfield #72546742 Report a problem | ||
| 9/30/2019 | Price change | $519,900-1.9%$211/sqft |
Source: Conway - Marshfield #72546742 Report a problem | ||
| 9/3/2019 | Price change | $530,000-3.6%$215/sqft |
Source: Conway - Marshfield #72546742 Report a problem | ||
| 8/8/2019 | Listed for sale | $550,000+37.7%$223/sqft |
Source: Conway - Marshfield #72546742 Report a problem | ||
| 5/21/2015 | Sold | $399,300+1896.5%$162/sqft |
Source: Public Record Report a problem | ||
| 1/9/2012 | Sold | $20,000$8/sqft |
Source: Public Record Report a problem | ||
Public tax history
| Year | Property taxes | Tax assessment |
|---|---|---|
| 2025 | $7,959 +3.1% | $803,900 +8.2% |
| 2024 | $7,718 +3.8% | $742,800 +13.1% |
| 2023 | $7,437 +1.1% | $657,000 +15.7% |
| 2022 | $7,356 +4.8% | $568,000 +6.7% |
| 2021 | $7,022 +6.3% | $532,400 +7.4% |
| 2020 | $6,606 +3.3% | $495,600 +3.7% |
| 2019 | $6,393 +2.6% | $477,800 +2.6% |
| 2018 | $6,229 +7.9% | $465,900 +10.8% |
| 2017 | $5,771 +15.3% | $420,600 +16.7% |
| 2016 | $5,004 +39.5% | $360,500 +33.5% |
| 2015 | $3,588 +65.4% | $270,000 +65.4% |
| 2014 | $2,169 +8.8% | $163,200 |
| 2013 | $1,993 -5.4% | $163,200 -8.9% |
| 2012 | $2,106 | $179,100 |
Find assessor info on the county website
Neighborhood: 02050
Nearby homes
- $1,000,0003 bd4 ba2.4k sqft60 Parkway, Marshfield, MA 02050Sold
- $829,2003 bd2 ba1.8k sqft44 Parkway, Marshfield, MA 02050Off Market
- $920,6003 bd3 ba1.9k sqft94 Norwell Rd, Marshfield, MA 02050Off Market
- $862,7003 bd2 ba1.8k sqft68 Parkway, Marshfield, MA 02050Off Market
- $903,9003 bd2 ba2k sqft100 Norwell Rd, Marshfield, MA 02050Off Market
- $680,2003 bd2 ba1.7k sqft58 Norwell Rd, Marshfield, MA 02050Off Market
- $1,003,0003 bd3 ba2.7k sqft75 Norwell Rd, Marshfield, MA 02050Sold
- $848,8003 bd3 ba1.8k sqft91 Norwell Rd, Marshfield, MA 02050Off Market
Nearby schools
GreatSchools rating
- 8/10South River Elementary SchoolGrades: K-5Distance: 1.6 mi
- 6/10Furnace Brook Middle SchoolGrades: 6-8Distance: 2.2 mi
- 8/10Marshfield High SchoolGrades: 9-12Distance: 2.3 mi
Schools provided by the listing agent
- Elementary: South River
- Middle: Furnace Brook
- High: Marshfield High
Source: MLS PIN. This data may not be complete. We recommend contacting the local school district to confirm school assignments for this home.
Get a cash offer in 3 minutes
Find out how much your home could sell for in as little as 3 minutes with a no-obligation cash offer.
Estimated market value
$918,400
Get a cash offer in 3 minutes
Find out how much your home could sell for in as little as 3 minutes with a no-obligation cash offer.
Estimated market value
$918,400
