Skip main navigation
Off market
  • $391,300

    52 Parwood Trl, Depew, NY 14043

    2beds
    1,590sqft
    Townhouse
    Built in 1999
    4,791 Square Feet Lot
    $391,300 Zestimate®
    $246/sqft
    $2,178 Estimated rent

    Home value

    $391,300

    $368,000 - $415,000

    $2,178/mo

    Zestimate® history
    Loading
    Loading...

    Owner options

    List your home for rent

    $2,178/mo

    Rent Zestimate®

    Find your next renter with Zillow Rental Manager. Plus, with online applications, you can quickly screen prospective tenants – for free.

    Learn more

    $2,178/mo

    Rent Zestimate®

    Refinance and save

    $2,837/mo

    Est. payment

    Refinancing to a lower rate could help reduce your monthly payments and save thousands over the life of the loan.

    See today's rates

    $2,837/mo

    Est. payment

    Explore your selling options

    Work with a Zillow partner agent

    Leverage their expertise and Zillow's premium Showcase listings to get your home seen by more buyers.

    Get started

    List with your own agent

    Get your home in front of millions of buyers by listing it on Zillow.

    Learn how to do it

    Sell it yourself

    Take full control of how buyers see your home on Zillow by listing For Sale by Owner (FSBO).

    List your home

    What's special

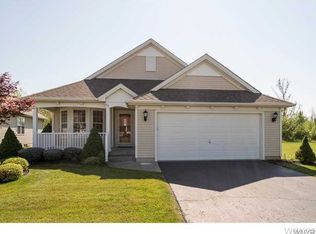
    Welcome to carefree living at its finest in this spacious 2+ bedroom 2 bath patio home. Relax or entertain in the LR/DR combo w/ cathedral ceilings, skylight, and gas fireplace. Enjoy the bright eat-in kitchen with bay window breakfast nook and ceramic tile floors. Large first floor laundry room, ample closets and the 2nd floor loft can be used as a 3rd bedroom (has it's own walk-in closet). The finished basement adds 1279 sqft. Other additions include an enclosed back patio, water softener, and air filtration system. The large back yard backs up to Diamond Hawk Golf Course.

    This property is off market, which means it's not currently listed for sale or rent on Zillow. This may be different from what's available on other websites or public sources.

    Facts & features

    Interior

    Bedrooms & bathrooms
    • Bedrooms: 2
    • Bathrooms: 2
    • Full bathrooms: 2
    Heating
    • Forced air, Gas
    Cooling
    • Central
    Appliances
    • Included: Dishwasher, Microwave, Range / Oven
    Features
    • Flooring: Tile, Carpet, Linoleum / Vinyl
    • Has fireplace: Yes
    Interior area
    • Total interior livable area: 1,590 sqft

    Property

    Parking
    • Parking features: Garage - Attached
    Features
    • Exterior features: Vinyl
    Lot
    • Size: 4,791 sqft
    Details
    • Parcel number: 1430899267115

    Construction

    Type & style
    • Home type: Townhouse
    Materials
    • Metal
    Condition
    • Year built: 1999

    Community & neighborhood

    Location
    • Region: Depew

    HOA & financial

    HOA
    • Has HOA: Yes
    • HOA fee: $172 monthly
    • Services included: Snow Removal, Trash/Garbage Collection, Other - See Remarks

    Other

    Other facts
    • Association Fee Includes: Snow Removal, Trash/Garbage Collection, Other - See Remarks
    • HVAC Type: AC-Central, Forced Air
    • Kitchen Dining Description: Living/Dining Combo, Eat-In
    • Listing Type: Exclusive Right To Sell
    • Lot Information: On Golf Course, Private Road
    • Regional Board Code: Buffalo
    • Sewer Description: Sewer Connected
    • Typeof Sale: Normal
    • Village: Not Applicable
    • Water Resources: Public Connected
    • Year Built Description: Existing
    • Additional Rooms: 1st Floor Bedroom, Laundry-1st Floor, Living Room, Foyer/Entry Hall, Great Room, Loft, Master Bedroom Bath, 1st Floor Master Bedroom, Den/Study, Basement / Rec Room, Bonus Room, Florida/Sun Room- Heated, Possible Additional Bedroom, Porch - Open
    • HOA Amenities: Other - See Remarks
    • Parking Description: Other - See Remarks
    • Additional Exterior Features: Garage Door Opener, Lawn Sprinkler System
    • Attic Description: Partial, Pull Down Stairs
    • Area NYSWIS Code: Cheektowaga-143089
    • Type: Patio Home Detached
    • Status: P-Pending Sale

    Price history

    DateEventPrice
    12/23/2016Sold$220,000+0%$138/sqft
    Source: Public Record Report a problem
    11/10/2016Pending sale$219,900$138/sqft
    Source: Hunt Real Estate ERA #B507372 Report a problem
    10/31/2016Price change$219,900-2.2%$138/sqft
    Source: Hunt Real Estate ERA #B507372 Report a problem
    8/24/2016Listed for sale$224,900$141/sqft
    Source: Hunt Real Estate ERA #B507613 Report a problem

    Public tax history

    YearProperty taxesTax assessment
    2025-- $277,000
    2024-- $277,000
    2023-- $277,000
    2022-- $277,000 +18%
    2021-- $234,700 +29.8%
    2020-- $180,800
    2019-- $180,800
    2018-- $180,800
    2017$6,887 +73.9%$180,800
    2016$3,960 $180,800
    2015-- $180,800
    2014-- $180,800 +61.3%
    2013-- $112,100
    2012-- $112,100 -8.9%
    2011-- $123,000
    2010-- $123,000
    2009-- $123,000
    2008-- $123,000
    2007-- $123,000 +28.5%
    2006-- $95,700
    2005-- $95,700 +16.4%
    2004-- $82,200
    2003-- $82,200
    2002-- $82,200
    2001-- $82,200
    2000-- $82,200

    Find assessor info on the county website

    Neighborhood: 14043

    Nearby schools

    GreatSchools rating
    Schools provided by the listing agent
    • High: Lancaster High
    • District: Lancaster

    Source: The MLS. This data may not be complete. We recommend contacting the local school district to confirm school assignments for this home.

    Sell for more on Zillow
    Get a Zillow Showcase℠ listing at no additional cost and you could sell for .
    $391,300
    2% more
    +$7,826
    With Zillow Showcase(estimated)
    $399,126