Presenting an exceptional opportunity to own a beautifully renovated end unit in Colony Heights. Its owners have meticulously maintained this residence, showcasing pride of ownership. Step inside to discover spacious living areas adorned with hardwood and engineered wood flooring, creating a warm and inviting atmosphere. A sliding glass door off the kitchen leads to a spacious, private deck overlooking landscaped grounds—perfect for enjoying your morning coffee. The kitchen features granite counters and stainless steel appliances. Upstairs are two large bedrooms—the primary with a skylight filling the space with natural light and its own deck—and a modern full bath. The finished lower level provides flexible space, a half bath, and a wood-burning fireplace ideal for chilly evenings. Step outside onto a stone paver patio and enjoy backyard views. Conveniently located near commuting routes, Nashua, NH, shopping, parks, and schools. Make your appointment today!
Sold for $441,900
$441,900
52 Pawtucket Blvd Unit 21, Tyngsboro, MA 01879
2beds
1,140sqft
Condominium, Townhouse
Built in 1981
-- sqft lot
$456,500 Zestimate®
$388/sqft
$2,623 Estimated rent
Home value
$456,500
$425,000 - $493,000
$2,623/mo
Zestimate® history
Owner options
List your home for rent
$2,623/mo
Rent Zestimate®
Find your next renter with Zillow Rental Manager. Plus, with online applications, you can quickly screen prospective tenants – for free.
$2,623/mo
Rent Zestimate®
Refinance and save
$3,295/mo
Est. payment
Refinancing to a lower rate could help reduce your monthly payments and save thousands over the life of the loan.
$3,295/mo
Est. payment
Explore your selling options
Work with a Zillow partner agent
Leverage their expertise and Zillow's premium Showcase listings to get your home seen by more buyers.
Get startedList with your own agent
Get your home in front of millions of buyers by listing it on Zillow.
Learn how to do itSell it yourself
Take full control of how buyers see your home on Zillow by listing For Sale by Owner (FSBO).
List your homeWhat's special
Wood-burning fireplacePrivate deckStone paver patioFinished lower levelStainless steel appliancesOverlooking landscaped groundsRenovated end unit
Zillow last checked:
Listing updated:
Listed by:
Elizabeth Pacini 508-326-4309,
Black Door Realty Group, LLC 508-326-4309,
Elizabeth Pacini 508-326-4309
Bought with:
Neha Patel
Berkshire Hathaway HomeServices Verani Realty
Source: MLS PIN,MLS#: 73444379
Facts & features
Interior
Bedrooms & bathrooms
- Bedrooms: 2
- Bathrooms: 3
- Full bathrooms: 1
- 1/2 bathrooms: 2
- Main level bathrooms: 1
Primary bedroom
- Features: Skylight, Ceiling Fan(s), Closet/Cabinets - Custom Built, Flooring - Hardwood, Balcony / Deck
- Level: Second
Bedroom 2
- Features: Closet/Cabinets - Custom Built, Flooring - Engineered Hardwood
- Level: Second
Bathroom 1
- Features: Bathroom - Tiled With Tub & Shower, Flooring - Stone/Ceramic Tile, Cabinets - Upgraded, Wainscoting, Lighting - Sconce
- Level: Second
Bathroom 2
- Features: Bathroom - Half, Flooring - Hardwood, Cabinets - Upgraded, Wainscoting
- Level: Main,First
Bathroom 3
- Features: Bathroom - Half, Flooring - Stone/Ceramic Tile
- Level: Basement
Family room
- Features: Flooring - Stone/Ceramic Tile, Exterior Access, Flooring - Engineered Hardwood
- Level: Basement
Kitchen
- Features: Flooring - Hardwood, Dining Area, Pantry, Countertops - Stone/Granite/Solid, Breakfast Bar / Nook, Deck - Exterior, Exterior Access, Recessed Lighting, Slider, Stainless Steel Appliances, Wainscoting, Peninsula, Lighting - Overhead
- Level: First
Living room
- Features: Flooring - Wood
- Level: First
Heating
- Forced Air, Natural Gas
Cooling
- Central Air
Appliances
- Included: Range, Dishwasher, Microwave, Refrigerator, Washer, Dryer, Water Treatment
- Laundry: In Basement, In Unit, Electric Dryer Hookup, Washer Hookup
Features
- Internet Available - Broadband
- Flooring: Wood, Tile, Wood Laminate, Engineered Hardwood
- Doors: Insulated Doors, Storm Door(s)
- Has basement: Yes
- Number of fireplaces: 1
- Fireplace features: Family Room
- Common walls with other units/homes: End Unit
Interior area
- Total structure area: 1,140
- Total interior livable area: 1,140 sqft
- Finished area above ground: 1,140
- Finished area below ground: 670
Property
Parking
- Total spaces: 2
- Parking features: Off Street
- Uncovered spaces: 2
Features
- Patio & porch: Deck - Wood, Patio, Covered
- Exterior features: Deck - Wood, Patio, Covered Patio/Deck
Details
- Parcel number: M:020 B:0072 L:21,810529
- Zoning: R3
Construction
Type & style
- Home type: Townhouse
- Property subtype: Condominium, Townhouse
Materials
- Frame
- Roof: Shingle
Condition
- Year built: 1981
Utilities & green energy
- Electric: 100 Amp Service
- Sewer: Private Sewer
- Water: Well
- Utilities for property: for Electric Dryer, Washer Hookup
Green energy
- Energy efficient items: Thermostat
Community & HOA
Community
- Features: Shopping, Tennis Court(s), Park, Walk/Jog Trails, Golf, Bike Path, Conservation Area, Highway Access, Private School, Public School, University
HOA
- Amenities included: Tennis Court(s), Playground
- Services included: Water, Sewer, Insurance, Maintenance Structure, Road Maintenance, Maintenance Grounds, Snow Removal, Trash, Reserve Funds
- HOA fee: $500 monthly
Location
- Region: Tyngsboro
Financial & listing details
- Price per square foot: $388/sqft
- Tax assessed value: $330,300
- Annual tax amount: $4,076
- Date on market: 12/17/2025
- Exclusions: See List On Paper Clip In Mls
Price history
| Date | Event | Price |
|---|---|---|
| 12/12/2025 | Sold | $441,900+0.5%$388/sqft |
Source: MLS PIN #73444379 Report a problem | ||
| 10/28/2025 | Contingent | $439,900$386/sqft |
Source: MLS PIN #73444379 Report a problem | ||
| 10/16/2025 | Listed for sale | $439,900$386/sqft |
Source: MLS PIN #73444379 Report a problem | ||
Public tax history
| Year | Property taxes | Tax assessment |
|---|---|---|
| 2025 | $4,076 +2.1% | $330,300 +5.2% |
| 2024 | $3,993 -3.5% | $313,900 +7.2% |
| 2023 | $4,139 +10.8% | $292,700 +17.1% |
| 2022 | $3,735 +14.7% | $250,000 +23.4% |
| 2021 | $3,256 +0.5% | $202,600 +1.7% |
| 2020 | $3,239 -0.9% | $199,300 +3.2% |
| 2019 | $3,269 +13.3% | $193,100 +14.5% |
| 2018 | $2,885 +6.1% | $168,600 +6.4% |
| 2017 | $2,718 +5.3% | $158,400 +7.8% |
| 2016 | $2,580 +3.6% | $146,900 |
| 2015 | $2,491 -9.1% | $146,900 -10% |
| 2014 | $2,740 +4.3% | $163,300 +0.7% |
| 2013 | $2,626 +5.9% | $162,200 |
| 2012 | $2,480 +5.9% | $162,200 -1.8% |
| 2011 | $2,341 -0.8% | $165,200 -2.4% |
| 2010 | $2,360 +3.3% | $169,200 -7% |
| 2009 | $2,284 +7.2% | $182,000 |
| 2008 | $2,131 +1.3% | $182,000 -3.1% |
| 2007 | $2,104 | $187,900 |
Find assessor info on the county website
Neighborhood: 01879
Nearby homes
- $415,0002 bd3 ba1.5k sqft52 Pawtucket Blvd UNIT 30, Tyngsboro, MA 01879Sold
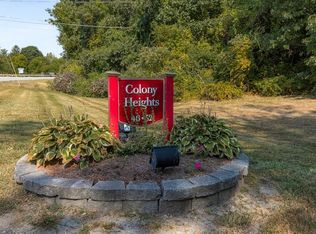
- $382,8002 bd1 ba1.3k sqft52 Pawtucket Blvd UNIT 22, Tyngsboro, MA 01879Off Market
- $399,9002 bd1 ba1.6k sqft52 Pawtucket Blvd UNIT 23, Tyngsboro, MA 01879Off Market
- $392,4002 bd2 ba1.1k sqft52 Pawtucket Blvd UNIT 24, Tyngsboro, MA 01879Off Market
- $367,4002 bd1 ba1k sqft52 Pawtucket Blvd UNIT 25, Tyngsboro, MA 01879Off Market
- $383,9002 bd1 ba1.1k sqft52 Pawtucket Blvd UNIT 27, Tyngsboro, MA 01879Off Market
- $374,7002 bd1 ba1.1k sqft52 Pawtucket Blvd UNIT 28, Tyngsboro, MA 01879Off Market
- $357,9002 bd1 ba1.5k sqft52 Pawtucket Blvd UNIT 29, Tyngsboro, MA 01879Off Market
Nearby schools
GreatSchools rating
- 6/10Tyngsborough Elementary SchoolGrades: PK-5Distance: 2.1 mi
- 7/10Tyngsborough Middle SchoolGrades: 6-8Distance: 1.8 mi
- 8/10Tyngsborough High SchoolGrades: 9-12Distance: 1.8 mi
Get a cash offer in 3 minutes
Find out how much your home could sell for in as little as 3 minutes with a no-obligation cash offer.
Estimated market value
$456,500
Get a cash offer in 3 minutes
Find out how much your home could sell for in as little as 3 minutes with a no-obligation cash offer.
Estimated market value
$456,500
- Massachusetts
- Middlesex County
- Tyngsboro
- 01879
- 52 Pawtucket Blvd Unit 21
Nearby cities
Nearby zip codes
Other Tyngsboro Topics
