Perfectly located, maintained & decorated 8 room home boasting 3-4 bedrooms, 2 full baths, heated sunroom with ceramic tile flooring & french, pocket door leading to formal living with pellet stove and crown molding, dining room with bow window and custom walls open to beautiful kitchen with granite counters, stainless steel appliance and gas drop-in stove, slider to three season porch with unique, glass "garage door" opening to deck with custom railings, spiral staircase leading to oversized playroom/game room or 4th bedroom with stylish window seat and full bath, central air (2023), hardwood and laminate flooring, manicured yard with 5' deep inground pool surrounded by cement patio, fire pit area with stamped concrete patio - perfect summer fun!, custom storage shed & irrigation system, updated roof (2022), Rinnai hot water heater. conveniently located on desirable side street, just outside of Saugus Center. You definitely won't be disappointed - Welcome Home to 52 Pearson Street!
Sold for $852,000
$852,000
52 Pearson St, Saugus, MA 01906
3beds
2,348sqft
Single Family Residence
Built in 1939
7,440 Square Feet Lot
$876,600 Zestimate®
$363/sqft
$4,038 Estimated rent
Home value
$876,600
$833,000 - $920,000
$4,038/mo
Zestimate® history
Owner options
List your home for rent
$4,038/mo
Rent Zestimate®
Find your next renter with Zillow Rental Manager. Plus, with online applications, you can quickly screen prospective tenants – for free.
$4,038/mo
Rent Zestimate®
Refinance and save
$5,610/mo
Est. payment
Refinancing to a lower rate could help reduce your monthly payments and save thousands over the life of the loan.
$5,610/mo
Est. payment
Explore your selling options
Work with a Zillow partner agent
Leverage their expertise and Zillow's premium Showcase listings to get your home seen by more buyers.
Get startedList with your own agent
Get your home in front of millions of buyers by listing it on Zillow.
Learn how to do itSell it yourself
Take full control of how buyers see your home on Zillow by listing For Sale by Owner (FSBO).
List your homeWhat's special
Zillow last checked:
Listing updated:
Listed by:
Wendy Carpenito 781-789-4840,
Berkshire Hathaway HomeServices Commonwealth Real Estate 781-233-7300
Bought with:
Santana Team
Keller Williams Realty Boston Northwest
Source: MLS PIN,MLS#: 73249800
Facts & features
Interior
Bedrooms & bathrooms
- Bedrooms: 3
- Bathrooms: 2
- Full bathrooms: 2
Primary bedroom
- Features: Flooring - Wood
- Level: First
Bedroom 2
- Features: Flooring - Laminate
- Level: First
Bedroom 3
- Level: First
Bathroom 1
- Features: Bathroom - Full, Bathroom - With Shower Stall
- Level: First
Bathroom 2
- Features: Bathroom - Full, Jacuzzi / Whirlpool Soaking Tub
- Level: Second
Dining room
- Features: Flooring - Wood, Open Floorplan
- Level: First
Family room
- Features: Window Seat
- Level: Second
Kitchen
- Features: Flooring - Wood, Countertops - Stone/Granite/Solid, Open Floorplan, Slider
- Level: First
Living room
- Features: Wood / Coal / Pellet Stove, Flooring - Wood, Crown Molding
- Level: First
Heating
- Baseboard, Natural Gas
Cooling
- Central Air
Appliances
- Laundry: In Basement
Features
- Basement: Sump Pump
- Has fireplace: No
Interior area
- Total structure area: 2,348
- Total interior livable area: 2,348 sqft
Property
Parking
- Total spaces: 3
- Parking features: Paved Drive, Off Street, Tandem
- Uncovered spaces: 3
Features
- Patio & porch: Porch - Enclosed, Deck, Patio
- Exterior features: Porch - Enclosed, Deck, Patio, Pool - Inground, Sprinkler System, Fenced Yard
- Has private pool: Yes
- Pool features: In Ground
- Fencing: Fenced
Lot
- Size: 7,440 Square Feet
Details
- Parcel number: 2156434
- Zoning: call town
Construction
Type & style
- Home type: SingleFamily
- Architectural style: Colonial
- Property subtype: Single Family Residence
Materials
- Foundation: Block
Condition
- Year built: 1939
Utilities & green energy
- Sewer: Public Sewer
- Water: Public
Community & HOA
HOA
- Has HOA: No
Location
- Region: Saugus
Financial & listing details
- Price per square foot: $363/sqft
- Tax assessed value: $665,000
- Annual tax amount: $7,082
- Date on market: 9/21/2026
- Road surface type: Paved
Price history
| Date | Event | Price |
|---|---|---|
| 8/14/2024 | Sold | $852,000+13.6%$363/sqft |
Source: MLS PIN #73249800 Report a problem | ||
| 6/10/2024 | Listed for sale | $749,900$319/sqft |
Source: MLS PIN #73249800 Report a problem | ||
Public tax history
| Year | Property taxes | Tax assessment |
|---|---|---|
| 2025 | $7,510 +6% | $703,200 +5.7% |
| 2024 | $7,082 +2% | $665,000 +7.9% |
| 2023 | $6,942 | $616,500 |
| 2022 | $6,942 +14.8% | $616,500 +25.8% |
| 2021 | $6,047 +9.1% | $490,000 +5.4% |
| 2020 | $5,542 -0.1% | $464,900 +2.1% |
| 2019 | $5,546 +10.8% | $455,300 +5.3% |
| 2018 | $5,005 +6.9% | $432,200 +11.2% |
| 2017 | $4,684 +13.5% | $388,700 +14.9% |
| 2016 | $4,127 +6.6% | $338,300 +5% |
| 2015 | $3,872 +6.3% | $322,100 +2.6% |
| 2014 | $3,644 +2.9% | $313,900 |
| 2013 | $3,541 +2.2% | $313,900 |
| 2012 | $3,465 +4.1% | $313,900 +0.1% |
| 2011 | $3,330 +5.8% | $313,600 -3.5% |
| 2010 | $3,147 -0.9% | $325,100 -6.1% |
| 2009 | $3,176 -0.8% | $346,400 -5.2% |
| 2008 | $3,200 +6.5% | $365,300 +0.6% |
| 2007 | $3,006 +5.1% | $363,100 +5.6% |
| 2006 | $2,861 +9.5% | $343,900 +9.8% |
| 2005 | $2,613 +7% | $313,300 +10.7% |
| 2004 | $2,442 +0.5% | $283,000 +11% |
| 2003 | $2,429 +33.1% | $254,900 +53.6% |
| 2001 | $1,825 +3.6% | $165,900 +9.2% |
| 2000 | $1,761 +1.5% | $151,900 +3.4% |
| 1999 | $1,735 | $146,900 |
Find assessor info on the county website
Neighborhood: 01906
Nearby homes
- $670,6002 bd2 ba1.4k sqft54 Pearson St, Saugus, MA 01906Off Market
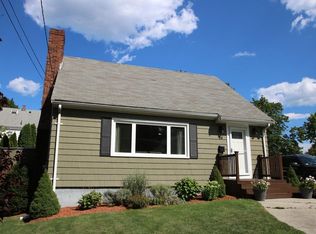
- $615,4003 bd1 ba1.3k sqft50 Pearson St, Saugus, MA 01906Off Market
- $881,1005 bd3 ba2.2k sqft5 Biffin Ct, Saugus, MA 01906Off Market
- $638,7003 bd2 ba1.5k sqft56 Pearson St, Saugus, MA 01906Off Market
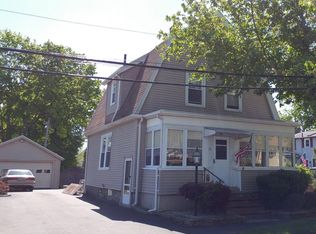
- $612,9003 bd2 ba1.2k sqft48 Pearson St, Saugus, MA 01906Off Market
- $662,0004 bd2 ba1.5k sqft45 Pearson St, Saugus, MA 01906Off Market
- $590,4002 bd1 ba1.2k sqft46 Pearson St, Saugus, MA 01906Off Market
- $1,010,2005 bd5 ba4.2k sqft56 R Jasper St, Saugus, MA 01906Off Market
Nearby schools
GreatSchools rating
- 5/10Belmonte STEAM AcademyGrades: 2-5Distance: 0.6 mi
- 4/10Belmonte Saugus Middle SchoolGrades: 6-8Distance: 0.9 mi
- 4/10Saugus High SchoolGrades: 9-12Distance: 1 mi
Schools provided by the listing agent
- Middle: Middle/High
- High: Middle/High
Source: MLS PIN. This data may not be complete. We recommend contacting the local school district to confirm school assignments for this home.
Get a cash offer in 3 minutes
Find out how much your home could sell for in as little as 3 minutes with a no-obligation cash offer.
Estimated market value
$876,600
Get a cash offer in 3 minutes
Find out how much your home could sell for in as little as 3 minutes with a no-obligation cash offer.
Estimated market value
$876,600
- Massachusetts
- Essex County
- Saugus
- 01906
- 52 Pearson St
