Skip main navigation
Off market
  • $1,115,700

    52 Periwinkle Circle, Tinton Falls, NJ 07712

    4beds
    2,650sqft
    Single Family Residence
    Built in 1997
    0.31 Acres Lot
    $1,115,700 Zestimate®
    $421/sqft
    $4,986 Estimated rent

    Home value

    $1,115,700

    $1.06M - $1.17M

    $4,986/mo

    Zestimate® history
    Loading
    Loading...

    Owner options

    List your home for rent

    $4,986/mo

    Rent Zestimate®

    Find your next renter with Zillow Rental Manager. Plus, with online applications, you can quickly screen prospective tenants – for free.

    Learn more

    $4,986/mo

    Rent Zestimate®

    Refinance and save

    $7,642/mo

    Est. payment

    Refinancing to a lower rate could help reduce your monthly payments and save thousands over the life of the loan.

    See today's rates

    $7,642/mo

    Est. payment

    Explore your selling options

    Work with a Zillow partner agent

    Leverage their expertise and Zillow's premium Showcase listings to get your home seen by more buyers.

    Get started

    List with your own agent

    Get your home in front of millions of buyers by listing it on Zillow.

    Learn how to do it

    Sell it yourself

    Take full control of how buyers see your home on Zillow by listing For Sale by Owner (FSBO).

    List your home

    What's special

    New roofExpansive paver patioWonderful indoorLight-filled breakfast roomConvenient center islandOpen designDramatic feature window

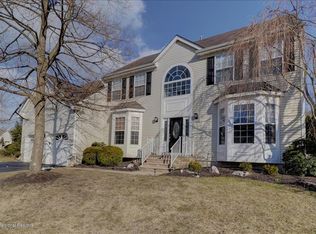
    Beautiful 4 BDRM home provides the best of nature & privacy, featuring open design & a spectacular backyard oasis complete w/ salt-water pool. Situated in a quiet neighborhood yet, close to all the NJ Shore has to offer including gorgeous beaches. The fabulous outdoor Kitchen surrounded by expansive paver patio is a great place to relax or entertain poolside. Stunningly chic gourmet Kitchen is the heart of the home w/ sleek quartz counters, s/s appliances & convenient center island. Light-filled Breakfast Room flows to the generous size FR w/ cozy FP. Impressive Primary Suite incl. cathedral ceiling, 2 WIC & luxe spa-like Bath. The 2nd level has 3 add'l spacious BDRMS, Full BA, & Laundry w/ storage. Versatile FIN. BSMT is ideal for Gym, Office & more. s/f appr NEW ROOF! Dramatic feature window adds architectural interest & floods gracious 2-Story Entry Foyer w/ sunlight. Decorative moldings and distinctive details can be found throughout. This special home offers a flexible floor plan plus, wonderful indoor and outdoor living space to suit all your needs. Close to fantastic beaches, parks, transportation, shopping & restaurants! Enjoy the lifestyle you want and the good life at the shore!

    This property is off market, which means it's not currently listed for sale or rent on Zillow. This may be different from what's available on other websites or public sources.

    Zillow last checked:

    Listing updated:

    Listed by:

    Lori Saybolt 732-859-9010,

    Heritage House Sotheby's International Realty

    Bought with:

    Elaine R Bodine, 1648828

    Diane Turton, Realtors-Spring Lake

    Source: MoreMLS,MLS#: 22306428MLS Logo

    Facts & features

    Interior

    Bedrooms & bathrooms
    • Bedrooms: 4
    • Bathrooms: 3
    • Full bathrooms: 2
    • 1/2 bathrooms: 1
    Bedroom
    • Area: 154
    • Dimensions: 14 x 11
    Bedroom
    • Area: 168
    • Dimensions: 14 x 12
    Bedroom
    • Area: 132
    • Dimensions: 12 x 11
    Bathroom
    • Description: Full
    Bathroom
    • Description: Half
    Other
    • Area: 270
    • Dimensions: 18 x 15
    Dining room
    • Area: 240
    • Dimensions: 16 x 15
    Family room
    • Area: 255
    • Dimensions: 17 x 15
    Kitchen
    • Area: 260
    • Dimensions: 20 x 13
    Living room
    • Area: 156
    • Dimensions: 13 x 12
    Heating
    • Natural Gas, Forced Air, 2 Zoned Heat
    Cooling
    • Central Air, 2 Zoned AC
    Features
    • Ceilings - 9Ft+ 1st Flr, Dec Molding, Recessed Lighting
    • Flooring: Laminate
    • Basement: Ceilings - High,Finished,Full,Heated
    • Attic: Pull Down Stairs
    • Number of fireplaces: 1
    Interior area
    • Total structure area: 2,650
    • Total interior livable area: 2,650 sqft

    Property

    Parking
    • Total spaces: 2
    • Parking features: Paved, Asphalt, Double Wide Drive, Driveway, Off Street
    • Attached garage spaces: 2
    • Has uncovered spaces: Yes
    Features
    • Stories: 2
    • Exterior features: Swimming, Lighting
    • Has private pool: Yes
    • Pool features: Heated, In Ground, Salt Water
    • Fencing: Fenced Area
    Lot
    • Size: 0.31 Acres
    • Features: Back to Woods
    • Topography: Level
    Details
    • Parcel number: 490012300000005320
    • Zoning description: Residential, Single Family, Neighborhood

    Construction

    Type & style
    • Home type: SingleFamily
    • Architectural style: Custom,Shore Colonial,Colonial
    • Property subtype: Single Family Residence
    Materials
    • Brick
    Condition
    • New construction: No
    • Year built: 1997

    Utilities & green energy

    • Sewer: Public Sewer

    Community & neighborhood

    Location
    • Region: Tinton Falls
    • Subdivision: Woodland Crest

    HOA & financial

    HOA
    • Has HOA: Yes
    • HOA fee: $100 annually

    Price history

    DateEventPrice
    6/21/2023Sold$925,000-1.5%$349/sqft
    Source: MoreMLS #22306428 Report a problem
    6/15/2023Pending sale$939,000$354/sqft
    Source: MoreMLS #22306428 Report a problem
    3/21/2023Contingent$939,000$354/sqft
    Source: MoreMLS #22306428 Report a problem
    3/10/2023Listed for sale$939,000+63.3%$354/sqft
    Source: MoreMLS #22306428 Report a problem
    6/30/2015Sold$575,000-4.2%$217/sqft
    Source: MoreMLS #21508283 Report a problem
    3/18/2015Listing removed$600,000$226/sqft
    Source: Coldwell Banker Residential Brokerage - Holmdel/Colts Neck Office #21508283 Report a problem
    3/11/2015Listed for sale$600,000-5.1%$226/sqft
    Source: Coldwell Banker Res. Brokerage #21508283 Report a problem
    2/8/2008Sold$632,000+15.3%$238/sqft
    Source: Public Record Report a problem
    6/3/2004Sold$548,000+64%$207/sqft
    Source: Public Record Report a problem
    9/7/1999Sold$334,124$126/sqft
    Source: Public Record Report a problem

    Public tax history

    YearProperty taxesTax assessment
    2025$13,157 +3.6%$942,500 +3.6%
    2024$12,701 +3.2%$909,800 +12.9%
    2023$12,301 +3.9%$806,100 +12.4%
    2022$11,845 -4.8%$717,000 +11%
    2021$12,438 +5.5%$645,800 +7.5%
    2020$11,793 +3.8%$600,700 +1.5%
    2019$11,361 -4.7%$592,000 +4.1%
    2018$11,919 -0.2%$568,600 -2.3%
    2017$11,945 +6.7%$581,700 +2.1%
    2016$11,195 -1.8%$569,900 +5.4%
    2015$11,400 -1.5%$540,800 +2.7%
    2014$11,573 +2.2%$526,800 -7.9%
    2013$11,327 +5.9%$571,800
    2012$10,693 +6.6%$571,800
    2011$10,029 +2.6%$571,800
    2010$9,772 -1.8%$571,800
    2009$9,949 $571,800
    2008-- $571,800 +106.7%
    2007-- $276,600
    2006-- $276,600 +4.1%
    2005-- $265,800
    2003-- $265,800 +1.8%
    2002-- $261,100
    2001-- $261,100

    Find assessor info on the county website

    Neighborhood: 07712

    Nearby schools

    GreatSchools rating
    Schools provided by the listing agent
    • Elementary: Mahala F. Atchison
    • Middle: Tinton Falls
    • High: Monmouth Reg

    Source: MoreMLS. This data may not be complete. We recommend contacting the local school district to confirm school assignments for this home.

    Get a cash offer in 3 minutes
    Find out how much your home could sell for in as little as 3 minutes with a no-obligation cash offer.
    Estimated market value
    $1,115,700
    Get a cash offer in 3 minutes
    Find out how much your home could sell for in as little as 3 minutes with a no-obligation cash offer.
    Estimated market value
    $1,115,700