Skip main navigation
Sold for $367,500
  • $367,500

    52 Pheasant Dr, Palm Coast, FL 32164

    4beds
    2,440sqft
    Single Family Residence
    Built in 2005
    0.29 Acres Lot
    $366,500 Zestimate®
    $151/sqft
    $2,375 Estimated rent

    Home value

    $366,500

    $330,000 - $410,000

    $2,375/mo

    Zestimate® history
    Loading
    Loading...

    Owner options

    List your home for rent

    $2,375/mo

    Rent Zestimate®

    Find your next renter with Zillow Rental Manager. Plus, with online applications, you can quickly screen prospective tenants – for free.

    Learn more

    $2,375/mo

    Rent Zestimate®

    Refinance and save

    $2,486/mo

    Est. payment

    Refinancing to a lower rate could help reduce your monthly payments and save thousands over the life of the loan.

    See today's rates

    $2,486/mo

    Est. payment

    Explore your selling options

    Work with a Zillow partner agent

    Leverage their expertise and Zillow's premium Showcase listings to get your home seen by more buyers.

    Get started

    List with your own agent

    Get your home in front of millions of buyers by listing it on Zillow.

    Learn how to do it

    Sell it yourself

    Take full control of how buyers see your home on Zillow by listing For Sale by Owner (FSBO).

    List your home

    What's special

    Large playgroundDedicated officeBright breakfast nookEnclosed porchLarge master suiteSpacious family roomFenced backyard
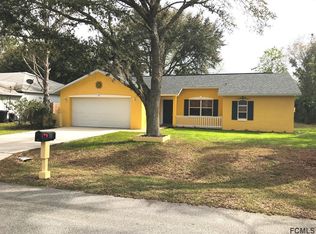
    Spacious & Upgraded Family Home with Modern Appeal Welcome to your dream home! This beautifully maintained 4-bedroom, 2-bathroom residence with a dedicated office offers 2,440 sqft of thoughtfully designed living space. Perfect for a growing family or anyone who loves to entertain, this home combines modern transitional style with both comfort and practicality. Located on a quiet street with fantastic neighbors, you'll enjoy the best of both worlds—peaceful surroundings and easy access to everything you need. Inside, you'll find a formal dining area, a spacious family room, and a bright breakfast nook, all designed to create a perfect balance between open-concept living and defined spaces. The large master suite features an expansive en-suite bathroom and a walk-in closet with custom built-ins for optimal storage. Additional bedrooms are generously sized—two with walk-in closets and one with built-in storage. The guest bathroom offers a double vanity, a linen closet, and convenient backyard access. Step outside to enjoy Florida living at its finest in the fenced backyard. Whether you’re hosting gatherings or just relaxing, this outdoor space is ideal. With a large playground and ample room for a pool, the possibilities are endless. The shaded patio and grilling area, equipped with granite countertops perfect for Blackstone grills, make this a true entertainer's dream. For peace of mind, the home has been updated with a newer roof, hot water heater, A/C unit, and upgraded hurricane-impact windows and doors. The enclosed porch provides versatile space for a game room, sitting area, or playroom. With excellent schools, parks, and local amenities nearby, this home is perfectly situated for convenience and a high quality of life. Don’t miss out on this incredible opportunity—schedule a tour today and see for yourself why this home is the one you’ve been waiting for!

    Zillow last checked:

    Listing updated:

    Listed by:

    Jeanne Seybold 386-299-8962,

    RE/MAX SELECT PROFESSIONALS 386-283-4966

    Bought with:

    Elena Dimitrova, 3394331

    COASTAL REALTY PROS LLC

    Source: Stellar MLS,MLS#: FC306817MLS LogoOriginating MLS: Flagler

    Facts & features

    Interior

    Bedrooms & bathrooms
    • Bedrooms: 4
    • Bathrooms: 2
    • Full bathrooms: 2
    Primary bedroom
    • Features: Walk-In Closet(s)
    • Level: First
    Dining room
    • Level: First
    Kitchen
    • Level: First
    Living room
    • Level: First
    Office
    • Level: First
    Heating
    • Electric, Heat Pump
    Cooling
    • Central Air
    Appliances
    • Included: Dishwasher, Electric Water Heater, Microwave, Range, Water Softener
    • Laundry: Inside
    Features
    • Built-in Features, Ceiling Fan(s), High Ceilings, Open Floorplan, Primary Bedroom Main Floor, Split Bedroom, Thermostat, Walk-In Closet(s)
    • Flooring: Laminate, Luxury Vinyl, Tile
    • Doors: Sliding Doors
    • Has fireplace: No
    Interior area
    • Total structure area: 3,253
    • Total interior livable area: 2,440 sqft

    Property

    Parking
    • Total spaces: 2
    • Parking features: Garage - Attached
    • Attached garage spaces: 2
    Features
    • Levels: One
    • Stories: 1
    • Exterior features: Awning(s), Private Mailbox, Rain Gutters
    Lot
    • Size: 0.29 Acres
    Details
    • Parcel number: 0711317028000400340
    • Zoning: SFR-2
    • Special conditions: None

    Construction

    Type & style
    • Home type: SingleFamily
    • Property subtype: Single Family Residence
    Materials
    • Block, Stucco
    • Foundation: Slab
    • Roof: Shingle
    Condition
    • New construction: No
    • Year built: 2005

    Utilities & green energy

    • Sewer: Holding Tank
    • Water: Public
    • Utilities for property: Cable Available, Electricity Connected, Phone Available, Sewer Connected, Water Connected

    Community & HOA

    Community
    • Pet fee: $0 monthly
    • Subdivision: PALM COAST SEC 28
    HOA
    • Has HOA: No
    Location
    • Region: Palm Coast

    Financial & listing details

    • Price per square foot: $151/sqft
    • Tax assessed value: $298,638
    • Annual tax amount: $2,632
    • Date on market: 1/30/2025
    • Cumulative days on market: 31 days
    • Listing terms: Cash,Conventional,FHA,VA Loan
    • Ownership: Fee Simple
    • Total actual rent: 0
    • Electric utility on property: Yes
    • Road surface type: Paved

    Price history

    DateEventPrice
    3/31/2025Sold$367,500-3%$151/sqft
    Source: Stellar MLS #FC306817 Report a problem
    3/2/2025Pending sale$379,000$155/sqft
    Source: Stellar MLS #FC306817 Report a problem
    1/30/2025Listed for sale$379,000+116.6%$155/sqft
    Source: Stellar MLS #FC306817 Report a problem
    11/21/2016Sold$175,000+0.1%$72/sqft
    Source: realMLS #840371 Report a problem
    11/10/2016Pending sale$174,900$72/sqft
    Source: KRISTA FRACKE JACKSONVILLE REAL ESTATE CO. #840371 Report a problem
    9/13/2016Price change$174,900-2.8%$72/sqft
    Source: KRISTA FRACKE JACKSONVILLE REAL ESTATE CO. #840371 Report a problem
    7/31/2016Price change$179,900+5.8%$74/sqft
    Source: KRISTA FRACKE JACKSONVILLE REAL ESTATE CO. #840371 Report a problem
    4/25/2016Listed for sale$170,000+30.9%$70/sqft
    Source: Owner Report a problem
    7/23/2015Listing removed$129,900$53/sqft
    Source: VIRTUAL HOMES REALTY #214432 Report a problem
    7/21/2015Listed for sale$129,900-20.3%$53/sqft
    Source: VIRTUAL HOMES REALTY #214432 Report a problem
    6/28/2012Listing removed$1,000
    Source: Virtual Homes Realty Report a problem
    6/19/2012Price change$1,000-9.1%
    Source: Virtual Homes Realty Report a problem
    5/22/2012Listed for rent$1,100
    Source: Virtual Homes Realty Report a problem
    4/15/2005Sold$163,000+409.4%$67/sqft
    Source: Public Record Report a problem
    5/3/2004Sold$32,000+45.5%$13/sqft
    Source: Public Record Report a problem
    6/25/2003Sold$22,000$9/sqft
    Source: Public Record Report a problem

    Public tax history

    YearProperty taxesTax assessment
    2024$2,633 +2.8%$186,382 +3%
    2023$2,561 +9.1%$180,953 +9%
    2022$2,347 +1.5%$166,036 +3%
    2021$2,311 +2%$161,200 +2.7%
    2020$2,267 +1.9%$156,988 +2.3%
    2019$2,225 +2.2%$153,458 +3%
    2018$2,176 -24.3%$148,945 +5.6%
    2017$2,876 $141,055 +6.1%
    2016$2,876 +0.1%$132,926 +0.5%
    2015$2,874 +5.8%$132,253 +4.7%
    2014$2,716 $126,339 +11%
    2013-- $113,799 +1.8%
    2012-- $111,778 -6%
    2011-- $118,906 -8.7%
    2010-- $130,246 -16%
    2009-- $155,120 -10.2%
    2008-- $172,780 -11%
    2007-- $194,125 +8.5%
    2006-- $178,905 +411.2%
    2005-- $35,000 -57%
    2004-- $81,319
    Find assessor info on the county website

    Neighborhood: 32164

    Nearby schools

    GreatSchools rating
    Schools provided by the listing agent
    • Elementary: Wadsworth Elementary
    • Middle: Buddy Taylor Middle
    • High: Flagler-Palm Coast High

    Source: Stellar MLS. This data may not be complete. We recommend contacting the local school district to confirm school assignments for this home.

    Get a cash offer in 3 minutes
    Find out how much your home could sell for in as little as 3 minutes with a no-obligation cash offer.
    Estimated market value
    $366,500
    Get a cash offer in 3 minutes
    Find out how much your home could sell for in as little as 3 minutes with a no-obligation cash offer.
    Estimated market value
    $366,500