This one checks all the boxes! Welcome to 52 Phillips Ave where you have the best a home can offer having been recently renovated, inside and out and with direct access to the Hudson Valley Rail Trial. It is close to downtown amenities and just two minutes to the Mid-Hudson Bridge. This home was lovingly renovated to include modern updates while maintaining charm throughout. The main level features a large eat in kitchen with center island and stainless steal appliances, a cozy sitting room with a fireplace, dining room, full bathroom, one of the four bedrooms, and a family room that steps out to an impressive back yard that connects to the rail trail. On the upper level there are three more bedrooms and a second full bathroom. The basement offers a laundry area and plenty of storage space or perhaps a home gym! There is also a detached garage. Plenty of play area in the rear yard, as well as a gardening area and fire pit. Step outside of your private fenced in yard and you're right on the rail trail. This home is a dream!
Pending
Price cut: $10K (7/16)
$419,900
52 Phillips Avenue, Highland, NY 12528
4beds
1,382sqft
Single Family Residence
Built in 1948
0.44 Acres Lot
$419,500 Zestimate®
$304/sqft
$-- HOA
What's special
Gardening areaDetached garageFire pitPrivate fenced in yardDining room
- 135 days
- 69
- 2
Zillow last checked:
Listing updated:
Listed by:
Berardi Realty,
Amy Hawks 914-474-0858
Source: HVCRMLS,MLS#: 20262260
Facts & features
Interior
Bedrooms & bathrooms
- Bedrooms: 4
- Bathrooms: 2
- Full bathrooms: 2
Heating
- Forced Air
Cooling
- Central Air
Appliances
- Included: Washer/Dryer, Refrigerator
- Laundry: In Basement
Features
- Flooring: Wood
- Basement: Full,Unfinished
Interior area
- Total structure area: 1,382
- Total interior livable area: 1,382 sqft
- Finished area above ground: 1,670
- Finished area below ground: 0
Property
Parking
- Total spaces: 1
- Parking features: On Street, Driveway
- Garage spaces: 1
- Has uncovered spaces: Yes
Features
- Levels: Two
- Exterior features: Fire Pit, Garden, Private Yard, Other
- Fencing: Back Yard,Wood
- Frontage type: See Remarks
Lot
- Size: 0.44 Acres
- Features: Back Yard, Cleared, Few Trees, Front Yard, Garden, Landscaped, Level, Private, See Remarks
Details
- Additional structures: Garage(s)
- Parcel number: 88.131120
- Zoning: R 1/4
- Zoning description: Residential
Construction
Type & style
- Home type: SingleFamily
- Architectural style: Cape Cod
- Property subtype: Single Family Residence
Materials
- Vertical Siding
- Foundation: Block
- Roof: Asphalt
Condition
- New construction: No
- Year built: 1948
Utilities & green energy
- Electric: 200+ Amp Service
- Sewer: Public Sewer
- Water: Public
- Utilities for property: Electricity Connected, Sewer Connected, Water Connected
Community & HOA
Location
- Region: Lloyd
Financial & listing details
- Price per square foot: $304/sqft
- Tax assessed value: $156,500
- Annual tax amount: $6,234
- Date on market: 5/11/2026
- Electric utility on property: Yes
Estimated market value
$419,500
$399,000 - $440,000
$3,180/mo
Price history
| Date | Event | Price |
|---|---|---|
| 8/24/2026 | Pending sale | $419,900$304/sqft |
Source:  HVCRMLS #20262260 Report a problem HVCRMLS #20262260 Report a problem | ||
| 8/8/2026 | Contingent | $419,900$304/sqft |
Source: HVCRMLS #20262260 Report a problem | ||
| 7/16/2026 | Price change | $419,900-2.3%$304/sqft |
Source: HVCRMLS #20262260 Report a problem | ||
| 6/2/2026 | Price change | $429,900-4.4%$311/sqft |
Source:  OneKey® MLS as distributed by MLS GRID #998627 Report a problem OneKey® MLS as distributed by MLS GRID #998627 Report a problem | ||
| 5/11/2026 | Listed for sale | $449,900+226%$326/sqft |
Source: HVCRMLS #20262260 Report a problem | ||
| 1/18/2017 | Sold | $138,000-1.4%$100/sqft |
Source: HVCRMLS #20142511 Report a problem | ||
| 8/9/2016 | Pending sale | $139,900$101/sqft |
Source: Murphy Realty Group #20142511 Report a problem | ||
| 8/3/2016 | Price change | $139,900-12.5%$101/sqft |
Source: Murphy Realty Group #20142511 Report a problem | ||
| 5/1/2015 | Price change | $159,900-5.9%$116/sqft |
Source: Murphy Realty Group #20142511 Report a problem | ||
| 5/25/2014 | Listed for sale | $169,900-2.6%$123/sqft |
Source: Murphy Realty Group #20142511 Report a problem | ||
| 10/23/2013 | Listing removed | $174,500$126/sqft |
Source: Coldwell Banker Village Green Realty #20131736 Report a problem | ||
| 4/23/2013 | Price change | $174,500-3%$126/sqft |
Source: Coldwell Banker Village Green Realty #20131736 Report a problem | ||
| 10/16/2012 | Listed for sale | $179,900-5.3%$130/sqft |
Source: Coldwell Banker Village Green Realty #20124606 Report a problem | ||
| 9/2/2012 | Listing removed | $189,900$137/sqft |
Source: Summerset Realty #20120408 Report a problem | ||
| 4/25/2012 | Price change | $189,900-3.8%$137/sqft |
Source: Summerset Realty #20120408 Report a problem | ||
| 2/3/2012 | Price change | $197,500-5.5%$143/sqft |
Source: Summerset Realty #20120408 Report a problem | ||
| 12/13/2011 | Listed for sale | $209,000$151/sqft |
Source: Summerset Realty #20113782 Report a problem | ||
Public tax history
| Year | Property taxes | Tax assessment |
|---|---|---|
| 2025 | -- | $156,500 |
| 2024 | -- | $156,500 |
| 2023 | -- | $156,500 |
| 2022 | -- | $156,500 |
| 2021 | -- | $156,500 |
| 2020 | -- | $156,500 |
| 2019 | -- | $156,500 +4.9% |
| 2018 | -- | $149,200 |
| 2017 | $7,410 | $149,200 -27.5% |
| 2016 | -- | $205,800 |
| 2015 | -- | $205,800 |
| 2014 | -- | $205,800 -3% |
| 2013 | -- | $212,100 -4% |
| 2011 | -- | $220,900 -7% |
| 2010 | -- | $237,500 |
| 2009 | -- | $237,500 |
| 2008 | -- | $237,500 |
| 2007 | -- | $237,500 |
| 2006 | -- | $237,500 +50.8% |
| 2005 | -- | $157,500 |
| 2004 | -- | $157,500 |
| 2003 | -- | $157,500 +84.9% |
| 2002 | -- | $85,200 |
| 2001 | -- | $85,200 |
| 2000 | -- | $85,200 |
Find assessor info on the county website
Monthly payment
Climate risks
Neighborhood: 12528
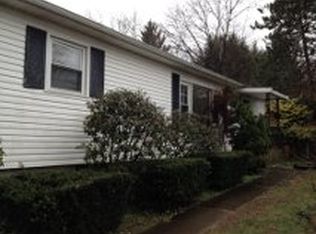
Similar homes
- $429,0004 bd2 ba1.4k sqft1 Jackman Street, Highland, NY 12528Active
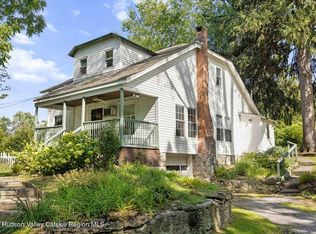
 MLS ID #20264948, Dawn Passante, Listing by: Coldwell Banker Village GreenN. HVCRMLS
 - $558,0003 bd2 ba1.5k sqft7 Tina Drive, Highland, NY 12528Active
 MLS ID #20265142, Donna Brooks, Listing by: Compass Greater New York, LLC. HVCRMLS
 - $299,9993 bd1 ba1.2k sqft71 North Road, Highland, NY 12528Active
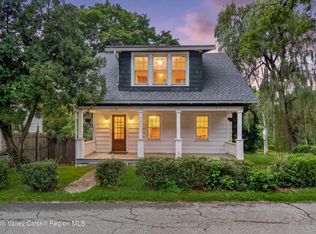 MLS ID #20264903, Hilary Goldman, Listing by: Howard Hanna Rand Realty. HVCRMLS
 - $429,0004 bd2 ba1.5k sqft19 N Ohioville Road, New Paltz, NY 12561For Sale
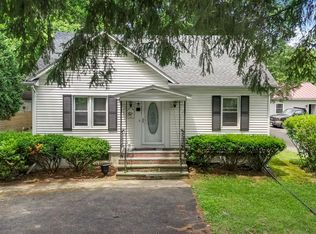
 MLS ID #1017259, Shannon Stewart, Listing by: Curasi Realty, Inc.. OneKey® MLS as distributed by MLS GRID
 - $329,9992 bd2 ba1.1k sqft107 Vista Drive, Highland, NY 12528ActiveMLS ID #20265169, Shelley Collins, Listing by: Hudson Dwellings Realty. HVCRMLS
- $415,0002 bd1 ba1.3k sqft8 S Ohioville Road, New Paltz, NY 12561ActiveMLS ID #20264856, Simone Edwards, Listing by: Edwards Properties. HVCRMLS
- $435,0003 bd2 ba1.7k sqft1232 Old Ford Circle, New Paltz, NY 12561ActiveMLS ID #20261294, Dylan Taft, Listing by: Taft Street Realty, Inc.. HVCRMLS
- $479,0004 bd2 ba1.3k sqft800 Old Post Road, New Paltz, NY 12561ActiveMLS ID #20265158, Patricia Matus, Listing by: eXp Realty, LLC. HVCRMLS
- $429,0004 bd2 ba1.7k sqft46 Hillis Terrace, Poughkeepsie, NY 12603For SaleMLS ID #1037936, David Parides, Listing by: Redfin Real Estate. OneKey® MLS as distributed by MLS GRID
- $449,9994 bd2 ba1.5k sqft27 Old Mill Road, Esopus, NY 12429For SaleMLS ID #1044825, Theresa A Holmes, Listing by: KW Hudson Valley United. OneKey® MLS as distributed by MLS GRID
- $405,0003 bd1 ba1.3k sqft22 Greenvale Farms Road, Poughkeepsie, NY 12603For SaleMLS ID #1013214, Heather Bragg, Listing by: River to Ridge Rlty Associates. OneKey® MLS as distributed by MLS GRID
- $425,0003 bd2 ba1.1k sqft4 Broadview Road, Poughkeepsie, NY 12603For SaleMLS ID #1033564, Kristin H. Poellot, Listing by: Keller Williams Prestige Prop. OneKey® MLS as distributed by MLS GRID
- $425,0003 bd1 ba1.1k sqft15 Sand Hill Road, Gardiner, NY 12525ActiveMLS ID #20265075, Jason Schobert, Listing by: eXp Realty. HVCRMLS
- $449,0003 bd2 ba1.3k sqft186 Cedar Hill Road, High Falls, NY 12440ActiveMLS ID #20262518, Zachary Jarvis, Listing by: BHHS Nutshell Realty. HVCRMLS
- $425,0003 bd2 ba1.9k sqft22 Prospect Street, Staatsburg, NY 12580ActiveMLS ID #20263653, Stephanie Berryann, Listing by: United Real Estate HV Edge. HVCRMLS
- $389,0002 bd1 ba1.1k sqft8 S Creek Road, Staatsburg, NY 12580For SaleMLS ID #1010205, James S. Ettenson, Listing by: Corcoran Country Living. OneKey® MLS as distributed by MLS GRID
- $455,0003 bd2 ba1.6k sqft10 Lakeview Court, Poughkeepsie, NY 12603For SaleMLS ID #1032439, Jennifer Stapleton, Listing by: Houlihan Lawrence Inc.. OneKey® MLS as distributed by MLS GRID
- $419,0002 bd2 ba1.6k sqft112 Glen Street, Kingston, NY 12401ActiveMLS ID #20264527, Louis Naccarato, Listing by: Corcoran Country Living. HVCRMLS
- $375,0004 bd2 ba1.9k sqft106 Skidmore Road, Lagrangeville, NY 12540For SaleMLS ID #917532, Katherine F Saglibene, Listing by: Houlihan Lawrence Inc.. OneKey® MLS as distributed by MLS GRID
- $460,0003 bd2 ba1.9k sqft8 Mitchell Avenue, Poughkeepsie, NY 12603For SaleMLS ID #1035889, Avery B. Edreira, Listing by: Keller Williams Realty Partner. OneKey® MLS as distributed by MLS GRID
