Skip main navigation
Off market
  • $828,500

    52 Pine Crest Dr, West Shokan, NY 12494

    4beds
    2,466sqft
    SingleFamily
    Built in 2008
    2.1 Acres Lot
    $828,500 Zestimate®
    $336/sqft
    $6,232 Estimated rent

    Home value

    $828,500

    $771,000 - $895,000

    $6,232/mo

    Zestimate® history
    Loading
    Loading...

    Owner options

    List your home for rent

    $6,232/mo

    Rent Zestimate®

    Find your next renter with Zillow Rental Manager. Plus, with online applications, you can quickly screen prospective tenants – for free.

    Learn more

    $6,232/mo

    Rent Zestimate®

    Refinance and save

    $5,556/mo

    Est. payment

    Refinancing to a lower rate could help reduce your monthly payments and save thousands over the life of the loan.

    See today's rates

    $5,556/mo

    Est. payment

    Explore your selling options

    Work with a Zillow partner agent

    Leverage their expertise and Zillow's premium Showcase listings to get your home seen by more buyers.

    Get started

    List with your own agent

    Get your home in front of millions of buyers by listing it on Zillow.

    Learn how to do it

    Sell it yourself

    Take full control of how buyers see your home on Zillow by listing For Sale by Owner (FSBO).

    List your home

    What's special

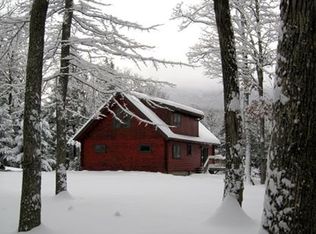
    Welcome to Pinecrest Estates! Be the first to see this immaculate four bedroom three and a half bath cape, situated on a dead end cul de sac with breathtaking views of high point mountain. The home offers an immense amount of space with a completely finished master suiteoccupying the entire second story, and two more spacious bedrooms and another Master bed/bath on the first floor. You wont miss the vastgourmet kitchen as it welcomes anyone who enters the front door. It is open and airy with lots of counter space; perfect for entertaining! Allappliances in the Kitchen are Viking stainless steel, including the microwave, and features an abundant pantry making food storage a breeze.Some of the homes' fixtures include floor to ceiling windows, maple hardwood, updated kitchen and bathrooms, solar panels, radiant floors,recess lighting, and plenty more! Head downstairs to the enormous finished basement with 9' ceilings, a half bath, and bedroom; could be a perfect mother in law suite. The bathroom is currently a half and plumed for a shower to turn it into a full. The basement has radiant floors,recess lighting, and an egress window. In addition, there are two more rooms for utilities and extra storage where you will find the whole housewater treatment system with softener, an on demand water heater, and solar city (now Tesla) panels. The basement is completed with beautifulfrench doors offering a private access point that opens up to a stamped concrete patio in the backyard. Here you will also find a sprawling deck with multiple tiers, a seasonal awning, and an above ground pool awaiting your next get together or a simple outdoor dinner. The property alsohas an enormous two car garage completely finished with 10' doors and 12' ceilings. It is insulated, heated, has electricity, cable, and a drainagesystem that makes any wet mess an easy clean up! A smaller shed attached to the back is also available for extra storage. The house is a 25 minute drive to the heart of Kingston and a bike ride away to the breathtaking Ashokan Reservoir or Public rail trail. The house also boarders175+/- acres of DEP protected land that will never be developed. The land can be legally accessed with a FREE access permit that is valid forall other DEP owned land. This will allow you to expand your backyard and grant you access to hunt, hike, bike, and explore. You will trulyexperience upstate and all it has to offer! Don't miss out on this desirable location and opportunity to own y

    This property is not currently displayed as for sale or rent on Zillow. This may be different from what's on other websites or public sources.

    Facts & features

    Interior

    Bedrooms & bathrooms
    • Bedrooms: 4
    • Bathrooms: 4
    • Full bathrooms: 3
    • 1/2 bathrooms: 1
    Heating
    • Baseboard, Forced air, Propane / Butane
    Cooling
    • Central
    Appliances
    • Included: Dishwasher, Dryer, Freezer, Microwave, Range / Oven, Refrigerator, Washer
    Features
    • Electric Dryer Connection, Master Bath, Walk-In Closets, 9+ Foot Ceilings, Sliding Glass Doors, French Doors
    • Flooring: Tile, Carpet, Concrete, Hardwood, Laminate
    • Basement: Walk-Out, Interior Access, Full, Finished
    Interior area
    • Total interior livable area: 2,466 sqft

    Property

    Parking
    • Total spaces: 2
    • Parking features: Garage - Detached
    Features
    • Exterior features: Vinyl
    • Has view: Yes
    • View description: Mountain
    Lot
    • Size: 2.1 Acres
    Details
    • Parcel number: 514000454269229

    Construction

    Type & style
    • Home type: SingleFamily
    Materials
    • Metal
    • Roof: Asphalt
    Condition
    • Year built: 2008

    Community & HOA

    Location
    • Region: West Shokan

    Financial & listing details

    • Price per square foot: $336/sqft
    • Tax assessed value: $613,700

    Price history

    DateEventPrice
    1/15/2021Listing removed$575,000+2.7%$233/sqft
    Source: MHMLS #390052 Report a problem
    10/9/2020Sold$560,000-2.6%$227/sqft
    Source: HVCRMLS #20201012 Report a problem
    9/2/2020Pending sale$575,000$233/sqft
    Source: Win Morrison Realty-K #20201012 Report a problem
    6/20/2020Price change$575,000-0.8%$233/sqft
    Source: Win Morrison Realty-K #20201012 Report a problem
    4/3/2020Listed for sale$579,900+1605.6%$235/sqft
    Source: Win Morrison Realty-K #20201012 Report a problem
    7/11/2006Sold$34,000$14/sqft
    Source: Public Record Report a problem

    Public tax history

    YearProperty taxesTax assessment
    2025-- $613,700 +32%
    2024-- $464,900
    2023-- $464,900
    2022-- $464,900 +26%
    2021-- $369,000 +7%
    2020-- $345,000
    2019-- $345,000
    2018-- $345,000
    2017$6,341 $345,000
    2016-- $345,000
    2015-- $345,000
    2014-- $345,000
    2013-- $345,000
    2011-- $345,000 -6%
    2010-- $367,000 +22.3%
    2009-- $300,200 +552.6%
    2008-- $46,000
    2007-- $46,000
    2006-- $46,000 +26185.7%
    2005-- $175
    2004-- $175
    2003-- $175
    2002-- $175
    2001-- $175
    2000-- $175
    Find assessor info on the county website

    Neighborhood: 12494

    Nearby schools

    GreatSchools rating
    Schools provided by the listing agent
    • Elementary: Phoenicia Elem
    • Middle: Onteora Middle
    • High: Onterora HS
    • District: Onteora Central

    Source: The MLS. This data may not be complete. We recommend contacting the local school district to confirm school assignments for this home.

    Get a cash offer in 3 minutes
    Find out how much your home could sell for in as little as 3 minutes with a no-obligation cash offer.
    Estimated market value
    $828,500
    Get a cash offer in 3 minutes
    Find out how much your home could sell for in as little as 3 minutes with a no-obligation cash offer.
    Estimated market value
    $828,500