Estate Sale Friday September 6 and Saturday September 7 from 8-5pm!
Welcome to your serene lakefront retreat on Pine Lake! This beautifully landscaped home offers breathtaking lake views from every rear-facing window. The spacious and very versatile layout features multiple sitting areas, perfect for relaxing or entertaining. The updated kitchen, complete with a breakfast nook or keeping room, boasts a stunning wall of windows that frame the picturesque lake.
Step into the light-filled Carolina room or dining room, which opens to a private rear deck overlooking the expansive yard and water. The front living room features a cozy wood-burning fireplace, adding warmth and charm. The split-bedroom floor plan provides privacy with a large primary suite that includes a private deck, plus two additional guest bedrooms for visitors.
Low-maintenance tiled floors throughout the living areas and cozy carpets in the bedrooms add comfort and convenience. A circular driveway and side-loading garage offer ample parking. This incredible lot and its stunning lake views make this home a rare find!
Sold for $585,000
$585,000
52 Pine Lake Drive, Whispering Pines, NC 28327
3beds
2,270sqft
Single Family Residence
Built in 1984
0.51 Acres Lot
$636,000 Zestimate®
$258/sqft
$2,596 Estimated rent
Home value
$636,000
$598,000 - $681,000
$2,596/mo
Zestimate® history
Owner options
List your home for rent
$2,596/mo
Rent Zestimate®
Find your next renter with Zillow Rental Manager. Plus, with online applications, you can quickly screen prospective tenants – for free.
$2,596/mo
Rent Zestimate®
Refinance and save
$3,421/mo
Est. payment
Refinancing to a lower rate could help reduce your monthly payments and save thousands over the life of the loan.
$3,421/mo
Est. payment
Explore your selling options
Work with a Zillow partner agent
Leverage their expertise and Zillow's premium Showcase listings to get your home seen by more buyers.
Get startedList with your own agent
Get your home in front of millions of buyers by listing it on Zillow.
Learn how to do itSell it yourself
Take full control of how buyers see your home on Zillow by listing For Sale by Owner (FSBO).
List your homeWhat's special
Zillow last checked:
Listing updated:
Listed by:
Whispering Pines Property Group 910-690-7367,
Keller Williams Pinehurst
Bought with:
Jessica Cantrell, 341044
Nexthome In The Pines
Source: Hive MLS,MLS#: 100463967 Originating MLS: Mid Carolina Regional MLS
Originating MLS: Mid Carolina Regional MLSFacts & features
Interior
Bedrooms & bathrooms
- Bedrooms: 3
- Bathrooms: 3
- Full bathrooms: 2
- 1/2 bathrooms: 1
Rooms
- Room types: Living Room, Laundry, Master Bedroom, Bathroom 1, Kitchen, Breakfast Nook, Family Room, Bedroom 2, Bedroom 3, Bathroom 2
Primary bedroom
- Level: Main
- Dimensions: 16.8 x 18
Bedroom 2
- Level: Main
- Dimensions: 12.7 x 10.3
Bedroom 3
- Level: Main
- Dimensions: 12.7 x 9.6
Bathroom 1
- Description: Primary Bath
- Level: Main
- Dimensions: 7.8 x 10
Bathroom 2
- Level: Main
- Dimensions: 8.9 x 7.6
Breakfast nook
- Level: Main
- Dimensions: 10.6 x 16.9
Family room
- Level: Main
- Dimensions: 17.3 x 17.6
Kitchen
- Level: Main
- Dimensions: 10.6 x 14.3
Laundry
- Level: Main
- Dimensions: 6.6 x 10
Living room
- Level: Main
- Dimensions: 13.9 x 28.3
Heating
- Fireplace(s), Heat Pump, Electric
Cooling
- Central Air, Heat Pump
Appliances
- Included: Refrigerator, Range, Dishwasher
- Laundry: Dryer Hookup, Washer Hookup, Laundry Room
Features
- Master Downstairs, Walk-in Closet(s), Mud Room, Bookcases, Ceiling Fan(s), Walk-in Shower, Blinds/Shades, Walk-In Closet(s)
- Flooring: Carpet, Tile, Wood
- Basement: None
- Attic: Pull Down Stairs
Interior area
- Total structure area: 2,270
- Total interior livable area: 2,270 sqft
Property
Parking
- Total spaces: 2
- Parking features: Garage Faces Side, Circular Driveway, Gravel, Garage Door Opener
Features
- Levels: One
- Stories: 1
- Patio & porch: Deck
- Fencing: None
- Has view: Yes
- View description: Lake
- Has water view: Yes
- Water view: Lake
- Waterfront features: Boat Dock
- Frontage type: Lakefront
Lot
- Size: 0.51 Acres
- Dimensions: 93 x 219 x 108 x 245
- Features: Boat Dock
Details
- Additional structures: Shed(s)
- Parcel number: 00038119
- Zoning: RS
- Special conditions: Standard
Construction
Type & style
- Home type: SingleFamily
- Property subtype: Single Family Residence
Materials
- Brick, Wood Siding
- Foundation: Crawl Space
- Roof: Architectural Shingle,Composition
Condition
- New construction: No
- Year built: 1984
Utilities & green energy
- Sewer: Septic Tank
- Water: Public
- Utilities for property: Water Available
Community & HOA
Community
- Subdivision: Whispering Pines
HOA
- Has HOA: No
Location
- Region: Whispering Pines
Financial & listing details
- Price per square foot: $258/sqft
- Tax assessed value: $500,840
- Annual tax amount: $3,443
- Date on market: 9/22/2025
- Cumulative days on market: 25 days
- Listing agreement: Exclusive Right To Sell
- Listing terms: Cash,Conventional,FHA,VA Loan
- Road surface type: Paved
Price history
| Date | Event | Price |
|---|---|---|
| 10/23/2024 | Sold | $585,000-0.8%$258/sqft |
Source:  Hive MLS #100463967 Report a problem Hive MLS #100463967 Report a problem | ||
| 9/25/2024 | Pending sale | $590,000$260/sqft |
Source: Hive MLS #100463967 Report a problem | ||
| 9/5/2024 | Listed for sale | $590,000+153.2%$260/sqft |
Source: Hive MLS #100463967 Report a problem | ||
| 5/28/2004 | Sold | $233,000$103/sqft |
Source: Agent Provided Report a problem | ||
Public tax history
| Year | Property taxes | Tax assessment |
|---|---|---|
| 2024 | $3,343 -2.9% | $500,840 |
| 2023 | $3,443 +10.1% | $500,840 +32% |
| 2022 | $3,127 -2.5% | $379,530 +20.8% |
| 2021 | $3,205 +5.2% | $314,240 |
| 2020 | $3,048 +5.4% | $314,240 |
| 2019 | $2,891 | $314,240 +8.2% |
| 2018 | $2,891 +15.1% | $290,440 |
| 2017 | $2,512 | $290,440 |
| 2015 | $2,512 +1.2% | $290,440 +15.2% |
| 2014 | $2,483 +15.2% | $252,180 |
| 2013 | $2,156 | $252,180 |
| 2012 | -- | $252,180 |
| 2011 | -- | $252,180 |
| 2010 | -- | $252,180 |
| 2009 | -- | $252,180 |
| 2008 | -- | $252,180 +3.7% |
| 2007 | -- | $243,110 +16.7% |
| 2005 | -- | $208,350 |
| 2004 | -- | $208,350 |
| 2003 | -- | $208,350 |
Find assessor info on the county website
Neighborhood: 28327
Nearby homes
- $644,1003 bd2 ba2.6k sqft50 Pine Lake Dr, Whispering Pines, NC 28327Off Market
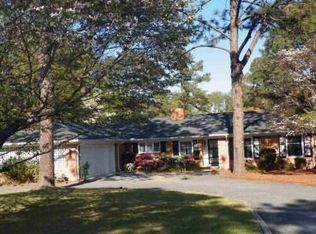
- $487,8002 bd2 ba1.7k sqft54 Pine Lake Dr, Whispering Pines, NC 28327Off Market
- $465,6002 bd2 ba1.9k sqft48 Pine Lake Dr, Whispering Pines, NC 28327Off Market
- $639,5003 bd3 ba3.1k sqft56 Pine Lake Dr, Whispering Pines, NC 28327Off Market
- $325,0002 bd2 ba1.8k sqft53 Pine Lake Dr, Whispering Pines, NC 28327Sold
- $345,9002 bd2 ba1.8k sqft51 Pine Lake Dr, Whispering Pines, NC 28327Off Market
- $384,3004 bd3 ba1.9k sqft57 Pine Lake Dr, Whispering Pines, NC 28327Off Market
- $651,6005 bd4 ba2.9k sqft46 Pine Lake Dr, Whispering Pines, NC 28327Off Market
Nearby schools
GreatSchools rating
- 8/10McDeeds Creek ElementaryGrades: K-5Distance: 2.8 mi
- 9/10New Century Middle SchoolGrades: 6-8Distance: 5.1 mi
- 7/10Union Pines High SchoolGrades: 9-12Distance: 4.7 mi
Schools provided by the listing agent
- Elementary: McDeeds Creek
- Middle: New Century Middle
- High: Union Pines
Source: Hive MLS. This data may not be complete. We recommend contacting the local school district to confirm school assignments for this home.
Get a cash offer in 3 minutes
Find out how much your home could sell for in as little as 3 minutes with a no-obligation cash offer.
Estimated market value
$636,000
Get a cash offer in 3 minutes
Find out how much your home could sell for in as little as 3 minutes with a no-obligation cash offer.
Estimated market value
$636,000
- North Carolina
- Moore County
- Whispering Pines
- 28327
- 52 Pine Lake Drive
Nearby cities
Nearby zip codes
Other Whispering Pines Topics
- Apartments for Rent in 28327
- Houses for Sale in 28327
- Houses for Rent in 28327
- 28327 Real Estate
- Whispering Pines Condos
- Houses for Sale in Whispering Pines
- Newest Listings in Whispering Pines
- Whispering Pines Home Values
- Whispering Pines Real Estate Agents
- Whispering Pines Refinance
- Whispering Pines Mortgage Rates
