Skip main navigation
Sold for $1,225,000
  • Listed by: Regency Real Estate Brokers • Veronica Potter • Contact: 949-933-1668
    Bought with: Regency Real Estate Brokers
    $1,225,000

    52 Plaza Vivienda, San Juan Capistrano, CA 92675

    2beds
    2,227sqft
    Condominium
    Built in 1995
    -- sqft lot
    $1,319,800 Zestimate®
    $550/sqft
    $6,636 Estimated rent

    Home value

    $1,319,800

    $1.23M - $1.43M

    $6,636/mo

    Zestimate® history
    Loading
    Loading...

    Owner options

    List your home for rent

    $6,636/mo

    Rent Zestimate®

    Find your next renter with Zillow Rental Manager. Plus, with online applications, you can quickly screen prospective tenants – for free.

    Learn more

    $6,636/mo

    Rent Zestimate®

    Refinance and save

    $8,303/mo

    Est. payment

    Refinancing to a lower rate could help reduce your monthly payments and save thousands over the life of the loan.

    See today's rates

    $8,303/mo

    Est. payment

    Explore your selling options

    Work with a Zillow partner agent

    Leverage their expertise and Zillow's premium Showcase listings to get your home seen by more buyers.

    Get started

    List with your own agent

    Get your home in front of millions of buyers by listing it on Zillow.

    Learn how to do it

    Sell it yourself

    Take full control of how buyers see your home on Zillow by listing For Sale by Owner (FSBO).

    List your home

    What's special

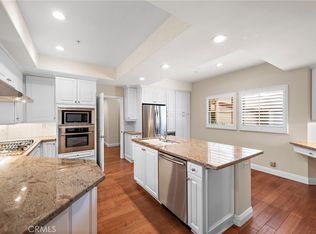

    HUGE PRICE IMPROVEMENT ~ Recently Refreshed! Experience elevated living at 52 Plaza Vivienda in the exclusive Marbella Golf Villas of historic San Juan Capistrano. This beautifully appointed UPPER LEVEL, true single-level home with no steps and NO ONE ABOVE YOU; offers 2,227 square feet of sophisticated living space, featuring 2 spacious bedrooms, a versatile den, and 2.5 baths. Don't miss the stunning views of the San Juan Hills, Marbella Country Club, tennis courts, and pool area set the stage for serene living, while mature, lush foliage ensures privacy. Inside, you’ll find freshly updated interiors, including new paint, carpeting, and light fixtures, giving the home a modern, refreshed feel. The remodeled kitchen is a chef’s dream, with granite countertops, stainless steel appliances, and sleek Euro white cabinetry. The open layout flows into the living room, complete with a cozy fireplace and adjacent dining area—perfect for entertaining or relaxing. The luxurious primary suite serves as a private retreat, with its own fireplace, expansive bathroom, large walk-in closet, and balcony offering picturesque views of the golf course and hills. The second bedroom, also an ensuite, provides comfort and privacy for guests. While the villa exudes luxury, there’s still room for the discerning buyer to add their personal touch with a bit of TLC. Additional highlights include a detached two-car garage and close proximity to the best of San Juan Capistrano, including Mission San Juan Capistrano, dining, boutique shopping, and scenic parks. Beautiful beaches and equestrian trails are also just minutes away, along with access to top-rated schools. This is more than just a home; it’s an opportunity to embrace a lifestyle of elegance and sophistication. Don’t miss your chance to own in the coveted Marbella Golf Villas. Come and envision your future here!

    Zillow last checked:

    Listing updated:

    Listed by:

    Veronica Potter DRE #01226011 949-933-1668,

    Regency Real Estate Brokers

    Bought with:

    Yvonne Torres, DRE #02144713

    Regency Real Estate Brokers

    Source: CRMLS,MLS#: OC24127247MLS LogoOriginating MLS: California Regional MLS

    Facts & features

    Interior

    Bedrooms & bathrooms
    • Bedrooms: 2
    • Bathrooms: 3
    • Full bathrooms: 2
    • 1/2 bathrooms: 1
    • Main level bathrooms: 3
    • Main level bedrooms: 2
    Rooms
    • Room types: Bedroom, Kitchen, Laundry, Living Room, Primary Bathroom, Primary Bedroom, Other, Dining Room
    Primary bedroom
    • Features: Main Level Primary
    Primary bedroom
    • Features: Primary Suite
    Bedroom
    • Features: All Bedrooms Down
    Bedroom
    • Features: Bedroom on Main Level
    Bathroom
    • Features: Bathtub, Dual Sinks, Separate Shower, Walk-In Shower
    Kitchen
    • Features: Granite Counters, Kitchen Island, Pots & Pan Drawers, Remodeled, Updated Kitchen
    Other
    • Features: Walk-In Closet(s)
    Heating
    • Forced Air, Fireplace(s)
    Cooling
    • Central Air
    Appliances
    • Included: Dishwasher, Gas Cooktop, Disposal, Microwave, Range Hood
    • Laundry: Laundry Room
    Features
    • Balcony, Separate/Formal Dining Room, Eat-in Kitchen, Granite Counters, High Ceilings, Open Floorplan, Recessed Lighting, All Bedrooms Down, Bedroom on Main Level, Main Level Primary, Primary Suite, Walk-In Closet(s)
    • Flooring: Carpet, Tile
    • Windows: Plantation Shutters
    • Has fireplace: Yes
    • Fireplace features: Living Room, Primary Bedroom
    • Common walls with other units/homes: 1 Common Wall
    Interior area
    • Total interior livable area: 2,227 sqft

    Property

    Parking
    • Total spaces: 2
    • Parking features: Door-Multi, Garage
    • Garage spaces: 2
    Features
    • Levels: One
    • Stories: 1
    • Entry location: No steps
    • Pool features: None
    • Fencing: None
    • Has view: Yes
    • View description: Pool
    Lot
    • Size: 0 Square Feet
    • Features: On Golf Course
    Details
    • Parcel number: 93805487
    • Special conditions: Standard

    Construction

    Type & style
    • Home type: Condo
    • Architectural style: Spanish
    • Property subtype: Condominium
    • Attached to another structure: Yes
    Materials
    • Stucco
    Condition
    • Repairs Cosmetic
    • New construction: No
    • Year built: 1995
    Details
    • Builder name: Akins

    Utilities & green energy

    • Sewer: Sewer Tap Paid
    • Water: Public
    • Utilities for property: Electricity Connected, Natural Gas Connected, Sewer Connected, Water Connected

    Community & HOA

    Community
    • Features: Storm Drain(s), Street Lights, Sidewalks
    • Security: Carbon Monoxide Detector(s), Gated with Attendant, 24 Hour Security, Smoke Detector(s)
    • Subdivision: Marbella Golf Villas (Mgv)
    HOA
    • Has HOA: Yes
    • Amenities included: Call for Rules, Controlled Access, Maintenance Grounds, Horse Trail(s), Maintenance Front Yard, Guard, Security, Trail(s)
    • HOA fee: $550 monthly
    • HOA name: Marbella Golf Villas
    • HOA phone: 949-481-0555
    • Second HOA fee: $310 monthly
    • Second HOA name: Marbella
    • Second HOA phone: 949-855-1800
    Location
    • Region: San Juan Capistrano

    Financial & listing details

    • Price per square foot: $550/sqft
    • Tax assessed value: $1,249,500
    • Date on market: 6/21/2024
    • Cumulative days on market: 93 days
    • Listing terms: Cash,Cash to New Loan,Conventional
    • Inclusions: Refrigerator
    • Exclusions: Personal items
    • Road surface type: Paved

    Price history

    DateEventPrice
    6/23/2026Listing removed$8,000$4/sqft
    Source: CRMLS #OC26123999 Report a problem
    6/8/2026Listed for rent$8,000$4/sqft
    Source: CRMLS #OC26123999 Report a problem
    10/30/2024Sold$1,225,000-2%$550/sqft
    Source: CRMLS #OC24127247 Report a problem
    10/1/2024Contingent$1,250,000$561/sqft
    Source: CRMLS #OC24127247 Report a problem
    9/18/2024Price change$1,250,000-9.1%$561/sqft
    Source: CRMLS #OC24127247 Report a problem
    9/5/2024Listed for sale$1,375,000+67.3%$617/sqft
    Source: CRMLS #OC24127247 Report a problem
    1/18/2006Sold$822,000+173.5%$369/sqft
    Source: Public Record Report a problem
    10/13/1994Sold$300,500$135/sqft
    Source: Public Record Report a problem

    Public tax history

    YearProperty taxesTax assessment
    2026-- $1,249,500 +2%
    2025$12,915 +76.8%$1,225,000 +78.7%
    2024$7,304 +2.7%$685,516 +2%
    2023$7,111 +5.7%$672,075 +2%
    2022$6,727 +1.9%$658,898 +2%
    2021$6,602 +0.9%$645,979 +1%
    2020$6,543 $639,356 +2%
    2019$6,543 +1.9%$626,820 +2%
    2018$6,421 +2.8%$614,530 +2%
    2017$6,246 $602,481 +2%
    2016$6,246 +1.9%$590,668 +1.5%
    2015$6,130 +3.4%$581,796 +2%
    2014$5,928 $570,400 +0.5%
    2013-- $567,823 +2%
    2012-- $556,690 +2%
    2011-- $545,775 +0.8%
    2010-- $541,697 -0.2%
    2009-- $542,985 +2%
    2008-- $532,339 +2%
    2007-- $521,901 -18.8%
    2006-- $642,447 +2%
    2005-- $629,850 +2%
    2004-- $617,500 +4.8%
    2003-- $589,000 +72.4%
    2002-- $341,578 +2%
    2001$3,560 +2%$334,881 +2%
    2000$3,489 $328,315
    Find assessor info on the county website

    Neighborhood: 92675

    Nearby schools

    GreatSchools rating
    Schools provided by the listing agent
    • Elementary: Ambuehl
    • Middle: Marco Forester
    • High: San Juan Hills

    Source: CRMLS. This data may not be complete. We recommend contacting the local school district to confirm school assignments for this home.

    Get a cash offer in 3 minutes
    Find out how much your home could sell for in as little as 3 minutes with a no-obligation cash offer.
    Estimated market value
    $1,319,800
    Get a cash offer in 3 minutes
    Find out how much your home could sell for in as little as 3 minutes with a no-obligation cash offer.
    Estimated market value
    $1,319,800