Experience Luxury and Comfort against the backdrop of picturesque Atkinson Common Park! Welcome to 52 Plummer Ave, built in 2014 with impeccable quality and craftsmanship, including an impressive coffered ceiling, wood paneling and custom millwork. The open layout is welcoming with a marvelous kitchen with floor-to-ceiling cabinetry, high-end appliances and butler’s pantry leading to a formal dining room. Enjoy effortless access to Atkinson Common from your very own backyard with expansive 12-foot sliders that seamlessly bring the beautiful outdoors in, all while filling the home with bright natural light. Upstairs, the primary suite is a sanctuary of tranquility with beautiful views of flowering gardens outside and featuring a luxurious bathroom with a soaking tub that promises moments of relaxation. Need extra space? The third floor is home to an additional bedroom with an ensuite bath and living space. With a two car garage, and a perfect brick driveway, prepare to be amazed!
Sold for $2,025,000
$2,025,000
52 Plummer Ave, Newburyport, MA 01950
4beds
3,222sqft
Single Family Residence
Built in 2014
8,093 Square Feet Lot
$2,219,800 Zestimate®
$628/sqft
$6,509 Estimated rent
Home value
$2,219,800
$2.11M - $2.35M
$6,509/mo
Zestimate® history
Owner options
List your home for rent
$6,509/mo
Rent Zestimate®
Find your next renter with Zillow Rental Manager. Plus, with online applications, you can quickly screen prospective tenants – for free.
$6,509/mo
Rent Zestimate®
Refinance and save
$12,682/mo
Est. payment
Refinancing to a lower rate could help reduce your monthly payments and save thousands over the life of the loan.
$12,682/mo
Est. payment
Explore your selling options
Work with a Zillow partner agent
Leverage their expertise and Zillow's premium Showcase listings to get your home seen by more buyers.
Get startedList with your own agent
Get your home in front of millions of buyers by listing it on Zillow.
Learn how to do itSell it yourself
Take full control of how buyers see your home on Zillow by listing For Sale by Owner (FSBO).
List your homeWhat's special
Zillow last checked:
Listing updated:
Listed by:
Alissa Christie 978-494-3807,
RE/MAX Bentley's 978-572-1200
Bought with:
Michael Selbst
Gibson Sotheby's International Realty
Source: MLS PIN,MLS#: 73239854
Facts & features
Interior
Bedrooms & bathrooms
- Bedrooms: 4
- Bathrooms: 4
- Full bathrooms: 3
- 1/2 bathrooms: 1
Primary bedroom
- Features: Bathroom - Full, Bathroom - Double Vanity/Sink, Ceiling Fan(s), Walk-In Closet(s), Recessed Lighting
- Level: Second
Bedroom 2
- Features: Closet, Flooring - Hardwood
- Level: Second
Bedroom 3
- Features: Closet, Flooring - Hardwood
- Level: Second
Bedroom 4
- Features: Bathroom - Full, Closet, Flooring - Hardwood
- Level: Third
Primary bathroom
- Features: Yes
Bathroom 1
- Features: Bathroom - Half
- Level: First
Bathroom 2
- Features: Bathroom - Full, Bathroom - Double Vanity/Sink, Bathroom - Tiled With Tub & Shower, Closet/Cabinets - Custom Built, Flooring - Stone/Ceramic Tile, Cabinets - Upgraded
- Level: Second
Bathroom 3
- Features: Bathroom - Full, Bathroom - Double Vanity/Sink, Bathroom - Tiled With Shower Stall, Flooring - Stone/Ceramic Tile
- Level: Second
Dining room
- Features: Flooring - Hardwood, Wainscoting, Tray Ceiling(s)
- Level: Main,First
Kitchen
- Features: Flooring - Hardwood, Dining Area, Pantry, Kitchen Island, Wet Bar, Cabinets - Upgraded, Open Floorplan, Recessed Lighting, Stainless Steel Appliances, Wine Chiller, Gas Stove, Crown Molding
- Level: Main,First
Living room
- Features: Coffered Ceiling(s), Flooring - Hardwood, Exterior Access, Open Floorplan, Recessed Lighting
- Level: Main,First
Heating
- Forced Air, Natural Gas
Cooling
- Central Air
Appliances
- Laundry: Flooring - Hardwood, Recessed Lighting, First Floor
Features
- Bathroom - Tiled With Shower Stall, Bonus Room, Bathroom
- Flooring: Tile, Hardwood, Flooring - Stone/Ceramic Tile
- Basement: Full,Unfinished
- Number of fireplaces: 1
- Fireplace features: Living Room
Interior area
- Total structure area: 3,222
- Total interior livable area: 3,222 sqft
Property
Parking
- Total spaces: 4
- Parking features: Detached, Off Street
- Garage spaces: 2
- Uncovered spaces: 2
Features
- Patio & porch: Patio
- Exterior features: Patio, Storage, Professional Landscaping, Other
- Waterfront features: Ocean, 1 to 2 Mile To Beach, Beach Ownership(Public)
Lot
- Size: 8,093 Square Feet
- Features: Other
Details
- Parcel number: M:0069 B:0089A L:0000,4943323
- Zoning: R
Construction
Type & style
- Home type: SingleFamily
- Architectural style: Colonial
- Property subtype: Single Family Residence
Materials
- Frame
- Foundation: Concrete Perimeter
- Roof: Shingle
Condition
- Year built: 2014
Utilities & green energy
- Sewer: Public Sewer
- Water: Public
Community & HOA
Community
- Features: Public Transportation, Shopping, Park, Walk/Jog Trails, Medical Facility, Bike Path, Conservation Area, Highway Access, House of Worship, Marina, Private School, Public School, T-Station
HOA
- Has HOA: No
Location
- Region: Newburyport
Financial & listing details
- Price per square foot: $628/sqft
- Tax assessed value: $1,670,500
- Annual tax amount: $16,655
- Date on market: 1/8/2026
Price history
| Date | Event | Price |
|---|---|---|
| 7/17/2024 | Sold | $2,025,000$628/sqft |
Source: MLS PIN #73239854 Report a problem | ||
| 5/24/2024 | Contingent | $2,025,000$628/sqft |
Source: MLS PIN #73239854 Report a problem | ||
| 5/17/2024 | Listed for sale | $2,025,000+47.3%$628/sqft |
Source: MLS PIN #73239854 Report a problem | ||
| 12/4/2019 | Sold | $1,375,000+9.4%$427/sqft |
Source: Public Record Report a problem | ||
| 8/21/2015 | Sold | $1,257,300$390/sqft |
Source: Public Record Report a problem | ||
Public tax history
| Year | Property taxes | Tax assessment |
|---|---|---|
| 2025 | $17,536 +5.3% | $1,830,500 +9.6% |
| 2024 | $16,655 -3.9% | $1,670,500 +3.6% |
| 2023 | $17,324 | $1,613,000 |
| 2022 | $17,324 +7.3% | $1,613,000 +26.3% |
| 2021 | $16,149 +1.1% | $1,277,600 +2.7% |
| 2020 | $15,970 +3.1% | $1,243,800 +5% |
| 2019 | $15,491 +2.5% | $1,184,300 +3.9% |
| 2018 | $15,112 +1.2% | $1,139,700 +2.7% |
| 2017 | $14,930 +45.4% | $1,110,000 +44.8% |
| 2016 | $10,266 | $766,700 |
Find assessor info on the county website
Neighborhood: 01950
Nearby homes
- $2,147,0004 bd3 ba3.6k sqft386 High St, Newburyport, MA 01950Off Market
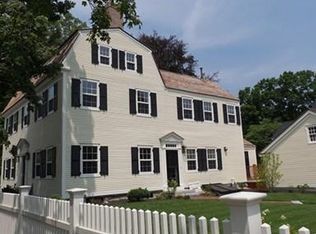
- $1,491,7004 bd3 ba3.3k sqft384 High St, Newburyport, MA 01950Off Market
- $1,235,1003 bd1 ba1.7k sqft53 Plummer Ave, Newburyport, MA 01950Off Market
- $1,872,6005 bd2 ba3.3k sqft50 Plummer Ave, Newburyport, MA 01950Off Market
- $2,044,8006 bd3 ba5k sqft357 High St, Newburyport, MA 01950Off Market
- $1,081,7004 bd2 ba1.8k sqft49 Plummer Ave, Newburyport, MA 01950Off Market
- $1,176,3003 bd2 ba1.9k sqft376 High St, Newburyport, MA 01950Off Market
- $885,3003 bd2 ba1.6k sqft1 Cutting Dr, Newburyport, MA 01950Off Market
Nearby schools
GreatSchools rating
- 6/10Francis T Bresnahan Elementary SchoolGrades: PK-3Distance: 0.2 mi
- 8/10Rupert A Nock Middle SchoolGrades: 6-8Distance: 1.1 mi
- 10/10Newburyport High SchoolGrades: 9-12Distance: 0.9 mi
Get a cash offer in 3 minutes
Find out how much your home could sell for in as little as 3 minutes with a no-obligation cash offer.
Estimated market value
$2,219,800
Get a cash offer in 3 minutes
Find out how much your home could sell for in as little as 3 minutes with a no-obligation cash offer.
Estimated market value
$2,219,800
- Massachusetts
- Essex County
- Newburyport
- 01950
- 52 Plummer Ave
Nearby cities
Nearby zip codes
Other Newburyport Topics
