Skip main navigation
Closed
  • Listed by: Realty One Group Reliant • Gal Peretz • 603-490-4743
    Bought with: The Aland Realty Group
    $630,000

    52 Pond Road, Derry, NH 03038

    3beds
    1,606sqft
    Single Family Residence
    Built in 1980
    1.5 Acres Lot
    $628,000 Zestimate®
    $392/sqft
    $3,340 Estimated rent

    Home value

    $628,000

    $597,000 - $659,000

    $3,340/mo

    Zestimate® history
    Loading
    Loading...

    Owner options

    List your home for rent

    $3,340/mo

    Rent Zestimate®

    Find your next renter with Zillow Rental Manager. Plus, with online applications, you can quickly screen prospective tenants – for free.

    Learn more

    $3,340/mo

    Rent Zestimate®

    Refinance and save

    $4,249/mo

    Est. payment

    Refinancing to a lower rate could help reduce your monthly payments and save thousands over the life of the loan.

    See today's rates

    $4,249/mo

    Est. payment

    Explore your selling options

    Work with a Zillow partner agent

    Leverage their expertise and Zillow's premium Showcase listings to get your home seen by more buyers.

    Get started

    List with your own agent

    Get your home in front of millions of buyers by listing it on Zillow.

    Learn how to do it

    Sell it yourself

    Take full control of how buyers see your home on Zillow by listing For Sale by Owner (FSBO).

    List your home

    What's special

    Outdoor fireplacePlenty of landNewly remodeled primary bathroomInviting open-concept floor planNewly updated kitchenVersatile bonus roomBeautiful beaver lake views
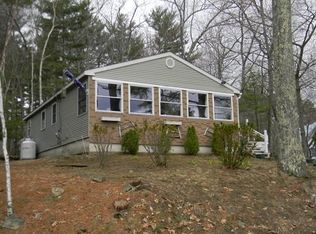
    Welcome to 52 Pond Road in Derry, NH, where beautiful Beaver Lake views, extensive updates, and an incredible location come together! This updated 3-bedroom, 2-bath home also features a versatile bonus room, perfect for a home office, guest room, study, or additional living space. Step inside to an inviting open-concept floor plan designed for comfortable everyday living and entertaining. The newly updated kitchen offers a fresh, modern feel and flows easily into the dining and living areas. Enjoy beautiful views of Beaver Lake right from your living room . The newly remodeled primary bathroom adds another level of comfort, while numerous updates throughout the home make this property truly move-in ready. Outside, enjoy the lake lifestyle all year long. Gallien’s community beach is just across the street, putting swimming, kayaking, canoeing, fishing and relaxing by the water only steps from your front door. When winter arrives, Beaver Lake offers even more opportunities for outdoor recreation, including skating and ice fishing. Gather around the outdoor fireplace and enjoy the peaceful setting and lake views with family and friends. Car enthusiasts, boat owners and anyone needing extra storage will appreciate the exceptional garage space. The property features a 2 car attached garage plus a large 3 car detached garage, providing plenty of room for vehicles, boats, recreational equipment, workshop space and storage. With plenty of land, generous indoor and outdoor living space, beautiful water views and convenient access to Beaver Lake, this property offers much more than just a home it offers a lifestyle. Whether you're entertaining, enjoying a quiet evening by the outdoor fireplace, heading across the street for a day at the beach, or launching your kayak for an afternoon on the lake, 52 Pond Road is ready to be enjoyed year-round. Don't miss this rare opportunity to own an updated home in a fantastic Beaver Lake setting!

    Zillow last checked:

    Listing updated:

    Listed by:

    Gal Peretz,

    Realty One Group Reliant Phone:603-501-9268

    Bought with:

    Jeremy Barton

    The Aland Realty Group

    Source: PrimeMLS,MLS#: 5104108MLS Logo

    Facts & features

    Interior

    Bedrooms & bathrooms
    • Bedrooms: 3
    • Bathrooms: 2
    • Full bathrooms: 2
    Heating
    • Oil, Forced Air, Hot Air, Ceiling, In Floor
    Cooling
    • Central Air
    Features
    • Basement: Concrete,Concrete Floor,Interior Stairs,Unfinished,Interior Access,Exterior Entry,Walk-Out Access
    Interior area
    • Total structure area: 2,091
    • Total interior livable area: 1,606 sqft
    • Finished area above ground: 1,606
    • Finished area below ground: 0

    Property

    Parking
    • Total spaces: 5
    • Parking features: Paved, Garage
    • Garage spaces: 5
    Features
    • Levels: Two
    • Stories: 2
    • Exterior features: Deck, Shed
    • Has view: Yes
    • View description: Water
    • Has water view: Yes
    • Water view: Water
    • Waterfront features: Pond Site, Beach Access
    • Body of water: Beaver Lake
    • Frontage length: Road frontage: 223
    Lot
    • Size: 1.5 Acres
    • Features: Wooded
    Details
    • Parcel number: DERYM50B54L2
    • Zoning description: MDR
    • Special conditions: Standard

    Construction

    Type & style
    • Home type: SingleFamily
    • Architectural style: Cape
    • Property subtype: Single Family Residence
    Materials
    • Vinyl Siding
    • Foundation: Concrete
    • Roof: Architectural Shingle,Asphalt Shingle
    Condition
    • New construction: No
    • Year built: 1980

    Utilities & green energy

    • Electric: 200+ Amp Service, Circuit Breakers
    • Sewer: Public Sewer
    • Utilities for property: Cable Available

    Community & HOA

    Location
    • Region: Derry

    Financial & listing details

    • Price per square foot: $392/sqft
    • Tax assessed value: $520,600
    • Annual tax amount: $9,886
    • Date on market: 8/9/2026
    • Road surface type: Paved

    Price history

    DateEventPrice
    10/5/2026Sold$630,000-3.1%$392/sqft
    Source: PrimeMLS #5104108 Report a problem
    8/9/2026Listed for sale$650,000+36.8%$405/sqft
    Source: PrimeMLS #5104108 Report a problem
    5/6/2026Sold$475,000+33.8%$296/sqft
    Source: Public Record Report a problem
    5/21/2020Sold$355,000+0.9%$221/sqft
    Source: PrimeMLS #4798344 Report a problem
    3/17/2020Listed for sale$352,000+48.5%$219/sqft
    Source: Homes of New Hampshire Realty LLC #4798344 Report a problem
    3/23/2016Sold$237,000-8.8%$148/sqft
    Source: Public Record Report a problem
    2/8/2016Pending sale$259,900$162/sqft
    Source: Bean Group / Bedford #4469663 Report a problem
    2/3/2016Listed for sale$259,900$162/sqft
    Source: Bean Group / Bedford #4469663 Report a problem

    Public tax history

    YearProperty taxesTax assessment
    2024$9,730 +1.2%$520,600 +12%
    2023$9,612 +8.6%$464,800
    2022$8,850 +5.6%$464,800 +35%
    2020$8,380 +3.7%$344,300 +11.3%
    2019$8,079 +0.3%$309,300
    2018$8,051 +10.7%$309,300 +22.8%
    2017$7,270 +4%$251,900 -2.5%
    2016$6,990 -8.7%$258,300 -1.4%
    2015$7,658 -0.6%$262,000
    2014$7,708 -1.3%$262,000 +5.7%
    2013$7,806 +3.3%$247,900
    2012$7,556 +8.6%$247,900 -2.9%
    2011$6,959 -4.3%$255,200
    2010$7,268 +8.6%$255,200 -2.6%
    2008$6,691 +2.1%$262,100 -11.8%
    2007$6,555 $297,300
    Find assessor info on the county website

    Neighborhood: 03038

    Nearby schools

    GreatSchools rating
    Get a cash offer in 3 minutes
    Find out how much your home could sell for in as little as 3 minutes with a no-obligation cash offer.
    Estimated market value

    $628,000

    Get a cash offer in 3 minutes
    Find out how much your home could sell for in as little as 3 minutes with a no-obligation cash offer.
    Estimated market value

    $628,000