Skip main navigation
Off market
  • $638,800

    52 Portsmouth Cir, Glen Mills, PA 19342

    5beds
    3,456sqft
    Townhouse
    Built in 2005
    2,613 Square Feet Lot
    $638,800 Zestimate®
    $185/sqft
    $4,195 Estimated rent

    Home value

    $638,800

    $607,000 - $671,000

    $4,195/mo

    Zestimate® history
    Loading
    Loading...

    Owner options

    List your home for rent

    $4,195/mo

    Rent Zestimate®

    Find your next renter with Zillow Rental Manager. Plus, with online applications, you can quickly screen prospective tenants – for free.

    Learn more

    $4,195/mo

    Rent Zestimate®

    Refinance and save

    $3,808/mo

    Est. payment

    Refinancing to a lower rate could help reduce your monthly payments and save thousands over the life of the loan.

    See today's rates

    $3,808/mo

    Est. payment

    Explore your selling options

    Work with a Zillow partner agent

    Leverage their expertise and Zillow's premium Showcase listings to get your home seen by more buyers.

    Get started

    List with your own agent

    Get your home in front of millions of buyers by listing it on Zillow.

    Learn how to do it

    Sell it yourself

    Take full control of how buyers see your home on Zillow by listing For Sale by Owner (FSBO).

    List your home

    What's special

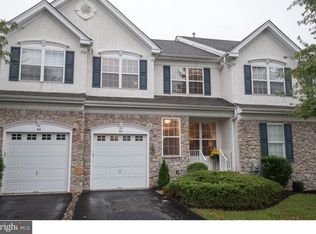
    Do not miss this luxury-level, customized town home in the desirable Greenbriar Community! This 4 Bedroom, 3.5 Bath town home sits on a premium lot with open space in front and wooded views in back offering great privacy. This home has been renovated with the highest attention to detail, including site-finished Brazilian cherry hardwoods, extensive trim, rubbed bronze upscale hardware, designer bathrooms, expanded kitchen island, stainless appliances, newer neutral paints, closet systems and much more. The total renovations add up to $50,000+. The kitchen features many elegant upgrades, including granite counters, upgraded cabinetry, tile backsplash, stainless appliances, and an expanded island with seating. The open floor plan integrates the kitchen with morning room and a spacious great room with gas fireplace and surround. A combined formal living room, dining room with 1st floor powder room completes the main level. The second level features a rear facing master suite with tray ceiling, more custom trim, his and hers closets, and en-suite bath with double vanity, walk-in shower and soaking tub. The owner added a 4th bedroom with hardwood floors which is fantastic for a home office or exercise room. The 2nd and 3rd second level bedrooms all feature wainscoting, closet systems and share a hall bath and a 2nd floor laundry. The finished walkout basement was made for entertaining and family play and features a 5th bedroom with full designer bath, an open playroom, movie media room with stadium seating and thousands of dollars in theater projection and surround sound equipment. Sliders lead you to beautiful open and untouched woodlands. Additional upgrades include newer heating and air conditioning and newer water heater. This community features incredible open space and miles of sidewalk and natural land. Convenient access to Routes 926, 3, 202, 352 and upscale restaurants and shopping including Wegmans, Trader Joes, Whole Foods, and tax-free Delaware shopping as well as many historical points of interest. Located in the desirable West Chester School system, popular Rustin feeder, just minutes from the West Chester Borough and Newtown Square. Very LOW Thornbury Township taxes.

    This property is not currently displayed as for sale or rent on Zillow. This may be different from what's on other websites or public sources.
    Facts & features

    Interior

    Bedrooms & bathrooms
    • Bedrooms: 5
    • Bathrooms: 4
    • Full bathrooms: 3
    • 1/2 bathrooms: 1
    Heating
    • Forced air
    Cooling
    • Central
    Features
    • Basement: Y
    • Has fireplace: Yes
    Interior area
    • Total interior livable area: 3,456 sqft
    • Finished area below ground: 1100

    Property

    Parking
    • Total spaces: 1
    • Parking features: Garage - Attached
    Features
    • Exterior features: Stucco
    Lot
    • Size: 2,613 Square Feet
    Details
    • Parcel number: 44000025617
    • Special conditions: Standard

    Construction

    Type & style
    • Home type: Townhouse
    • Architectural style: Colonial
    Condition
    • Year built: 2005

    Community & HOA

    HOA
    • Has HOA: Yes
    • HOA fee: $192 monthly
    Location
    • Region: Glen Mills

    Financial & listing details

    • Price per square foot: $185/sqft
    • Tax assessed value: $385,080
    • Annual tax amount: $6,152

    Price history

    DateEventPrice
    5/7/2020Sold$465,000-0.9%$135/sqft
    Source: Public Record Report a problem
    1/7/2020Pending sale$469,000$136/sqft
    Source: Keller Williams Real Estate - West Chester #PADE503196 Report a problem
    12/16/2019Price change$469,000-1.3%$136/sqft
    Source: Keller Williams Real Estate - West Chester #PADE503196 Report a problem
    11/26/2019Price change$475,000-3.1%$137/sqft
    Source: Keller Williams Real Estate - West Chester #PADE503196 Report a problem
    10/25/2019Listed for sale$490,000+44.1%$142/sqft
    Source: Keller Williams Real Estate - West Chester #PADE503196 Report a problem
    8/20/2012Sold$340,000-2.8%$98/sqft
    Source: Public Record Report a problem
    5/4/2012Listing removed$349,900$101/sqft
    Source: Prudential Fox and Roach #6013190 Report a problem
    3/1/2012Listed for sale$349,900-4.8%$101/sqft
    Source: Prudential Fox and Roach #6013190 Report a problem
    7/26/2005Sold$367,610$106/sqft
    Source: Public Record Report a problem

    Public tax history

    YearProperty taxesTax assessment
    2026$6,152 +15.6%$385,080
    2025$5,320 +5.5%$385,080
    2024$5,041 +1.2%$385,080
    2023$4,980 +3.3%$385,080
    2022$4,819 +6.5%$385,080 +6.5%
    2021$4,527 +275.6%$361,680 +63.9%
    2020$1,205 -74.6%$220,680
    2019$4,753 +3.5%$220,680
    2018$4,593 +279.2%$220,680
    2017$1,211 $220,680
    2016$1,211 $220,680
    2015$1,211 $220,680
    2014$1,211 +2.8%$220,680
    2013$1,179 +2.8%$220,680
    2012$1,146 +0.3%$220,680
    2011$1,143 +2%$220,680
    2010$1,120 -29.8%$220,680 -34.6%
    2009$1,595 $337,680
    2008$1,595 +8.3%$337,680
    2007$1,473 $337,680
    2006$1,473 $337,680
    Find assessor info on the county website

    Neighborhood: 19342

    Nearby schools

    GreatSchools rating
    Schools provided by the listing agent
    • Elementary: PENN WOOD
    • Middle: STENSON
    • High: RUSTIN
    • District: WEST CHESTER AREA

    Source: The MLS. This data may not be complete. We recommend contacting the local school district to confirm school assignments for this home.

    Get a cash offer in 3 minutes
    Find out how much your home could sell for in as little as 3 minutes with a no-obligation cash offer.
    Estimated market value
    $638,800
    Get a cash offer in 3 minutes
    Find out how much your home could sell for in as little as 3 minutes with a no-obligation cash offer.
    Estimated market value
    $638,800