Skip main navigation
Closed
  • Listed by: KW Coastal and Lakes & Mtns Realty/A Notch Above • Tanya Roy
    Bought with: Coldwell Banker Realty Gilford NH
    $76,500

    52 Preston Lane, Columbia, NH 03576

    3beds
    1,120sqft
    Manufactured Home
    Built in 2002
    -- sqft lot
    $120,000 Zestimate®
    $68/sqft
    $-- Estimated rent

    Home value

    $120,000

    $103,000 - $139,000

    Not available

    Zestimate® history
    Loading
    Loading...

    Owner options

    List your home for rent

    Find your next renter with Zillow Rental Manager. Plus, with online applications, you can quickly screen prospective tenants – for free.

    Learn more
    Refinance and save

    $455/mo

    Est. payment

    Refinancing to a lower rate could help reduce your monthly payments and save thousands over the life of the loan.

    See today's rates

    $455/mo

    Est. payment

    Explore your selling options

    Work with a Zillow partner agent

    Leverage their expertise and Zillow's premium Showcase listings to get your home seen by more buyers.

    Get started

    List with your own agent

    Get your home in front of millions of buyers by listing it on Zillow.

    Learn how to do it

    Sell it yourself

    Take full control of how buyers see your home on Zillow by listing For Sale by Owner (FSBO).

    List your home

    What's special

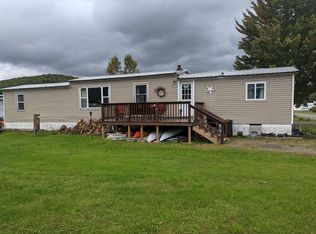
    Come and see this charming home in the Mountain View Estate (Mobile Home Park) in Columbia. This well maintained 2002 Colony Model 14X80 trailer offers the perfect blend of comfort and convenience. This 3 bedroom, 2 full bathroom mobile home is a great size for buyers looking for spacious living. As you step inside there is an open concept kitchen/dining/living room with a custom island/countertop. The interior also features a new carpet in the primary bedroom, and new flooring in the living room, 2 bedrooms and hallway creating a warm and inviting atmosphere throughout. The primary bedroom has an oversized closet, a large new window, and a newly installed window was added to the opposite wall allowing sunlight to shine in. It also has a full bathroom and boasts a generous soaking tub, offering a private oasis for relaxation. The home is enhanced by a new refrigerator and washer & dryer ensuring modern convenience is at your fingertips. The furnace has been updated with a new burner unit and the electrical panel is wired for a generator, providing peace of mind during inclement weather. A welcoming front deck is a perfect spot for grilling, or you can sit and enjoy your morning coffee. A small, gated area in the back provides a secure space for pets. For those seeking a turnkey opportunity, the seller is willing to negotiate a fully furnished option. Don't miss the chance to make this home your own. Call to schedule a showing today.

    Zillow last checked:

    Listing updated:

    Listed by:

    Tanya Roy,

    KW Coastal and Lakes & Mtns Realty/A Notch Above Off:603-538-9922

    Bought with:

    Matthew Blier

    Coldwell Banker Realty Gilford NH

    Source: PrimeMLS,MLS#: 4983135MLS Logo

    Facts & features

    Interior

    Bedrooms & bathrooms
    • Bedrooms: 3
    • Bathrooms: 2
    • Full bathrooms: 2
    Heating
    • Kerosene, Hot Air
    Cooling
    • None
    Appliances
    • Included: Electric Water Heater
    • Laundry: Laundry Hook-ups, 1st Floor Laundry
    Features
    • Ceiling Fan(s), Dining Area, Kitchen Island, Kitchen/Dining, Kitchen/Living, Primary BR w/ BA, Natural Light, Soaking Tub, Vaulted Ceiling(s)
    • Has basement: No
    Interior area
    • Total structure area: 1,120
    • Total interior livable area: 1,120 sqft
    • Finished area above ground: 1,120
    • Finished area below ground: 0

    Property

    Parking
    • Parking features: Shared Driveway, Gravel, Driveway
    • Has uncovered spaces: Yes
    Features
    • Levels: One
    • Stories: 1
    • Exterior features: Deck
    Lot
    • Features: Leased, Level, Near Railroad
    Details
    • Parcel number: CLMBM00408B000033L000026
    • Zoning description: Planning Board

    Construction

    Type & style
    • Home type: MobileManufactured
    • Property subtype: Manufactured Home
    Materials
    • Vinyl Siding
    • Foundation: Gravel/Pad
    • Roof: Shingle
    Condition
    • New construction: No
    • Year built: 2002

    Utilities & green energy

    • Electric: 200+ Amp Service, Circuit Breakers
    • Sewer: Community, Shared
    • Utilities for property: Satellite, Phone Available, Satellite Internet

    Community & HOA

    Community
    • Security: Smoke Detector(s)
    HOA
    • Services included: Other, Sewer, Water, Park Fees
    • Additional fee info: Fee: $285
    Location
    • Region: Columbia

    Financial & listing details

    • Price per square foot: $68/sqft
    • Tax assessed value: $19,800
    • Annual tax amount: $364
    • Date on market: 1/25/2024
    • Road surface type: Dirt
    • Body type: Single Wide

    Price history

    DateEventPrice
    6/14/2024Sold$76,500-10.9%$68/sqft
    Source: PrimeMLS #4983135 Report a problem
    1/25/2024Listed for sale$85,900+145.4%$77/sqft
    Source: PrimeMLS #4983135 Report a problem
    2/26/2021Sold$35,000-26.3%$31/sqft
    Source: PrimeMLS #4844022 Report a problem
    2/9/2021Contingent$47,500$42/sqft
    Source: PrimeMLS #4844022 Report a problem
    1/14/2021Listed for sale$47,500+216.7%$42/sqft
    Source: PrimeMLS #4844022 Report a problem
    6/7/2016Sold$15,000-55.2%$13/sqft
    Source: Public Record Report a problem
    9/12/2007Sold$33,500$30/sqft
    Source: Public Record Report a problem

    Public tax history

    YearProperty taxesTax assessment
    2024$441 +32.4%$19,800
    2023$333 +9.9%$19,800
    2022$303 -4.7%$19,800
    2021$318 $19,800
    2020$318 -28.2%$19,800 -15.4%
    2019$443 +8.3%$23,400
    2018$409 -1.9%$23,400
    2016$417 -10.5%$23,400
    2015$466 -23%$23,400 -39.1%
    2009$605 +9.2%$38,400 +0.3%
    2006$554 $38,300
    Find assessor info on the county website

    Neighborhood: 03576

    Nearby schools

    GreatSchools rating
    Schools provided by the listing agent
    • Elementary: Colebrook Elementary
    • Middle: Colebrook Elementary School
    • High: Colebrook Academy
    • District: Colebrook School District

    Source: PrimeMLS. This data may not be complete. We recommend contacting the local school district to confirm school assignments for this home.