Skip main navigation
Sold for $875,000
  • $875,000

    52 Primrose Hill Ln, Annapolis, MD 21403

    5beds
    3,978sqft
    Single Family Residence
    Built in 2017
    3,920 Square Feet Lot
    $875,100 Zestimate®
    $220/sqft
    $5,968 Estimated rent

    Home value

    $875,100

    $823,000 - $928,000

    $5,968/mo

    Zestimate® history
    Loading
    Loading...

    Owner options

    List your home for rent

    $5,968/mo

    Rent Zestimate®

    Find your next renter with Zillow Rental Manager. Plus, with online applications, you can quickly screen prospective tenants – for free.

    Learn more

    $5,968/mo

    Rent Zestimate®

    Refinance and save

    $5,876/mo

    Est. payment

    Refinancing to a lower rate could help reduce your monthly payments and save thousands over the life of the loan.

    See today's rates

    $5,876/mo

    Est. payment

    Explore your selling options

    Work with a Zillow partner agent

    Leverage their expertise and Zillow's premium Showcase listings to get your home seen by more buyers.

    Get started

    List with your own agent

    Get your home in front of millions of buyers by listing it on Zillow.

    Learn how to do it

    Sell it yourself

    Take full control of how buyers see your home on Zillow by listing For Sale by Owner (FSBO).

    List your home

    What's special

    Oversized islandMarble-surround gas fireplaceDesigner finishesClassic georgian architectureDedicated storage spaces throughoutCustom built-insBeautifully appointed
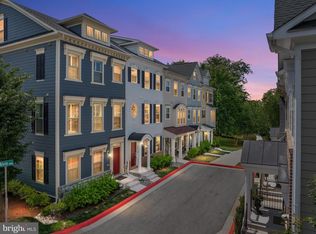
    Welcome to 52 Primrose Hill Lane—the original model home in Craftmark's sought-after Primrose Hill community, where timeless architecture meets modern, low-maintenance living in the heart of Annapolis. Designed with both style and sustainability in mind, this exceptional residence offers nearly 4,000 square feet of thoughtfully curated living space, allowing you to spend less time on upkeep and more time enjoying the Chesapeake Bay lifestyle. Classic Georgian architecture is paired with a clean, sophisticated interior featuring custom built-ins, fine millwork, designer lighting, and a marble-surround gas fireplace. Every detail has been carefully selected to create a home that is both elegant and highly functional, with oversized closets and dedicated storage spaces throughout. The open-concept main level is ideal for everyday living and entertaining. A gourmet chef's kitchen features quartz countertops, an oversized island, energy-efficient appliances, and designer finishes, flowing seamlessly into light-filled dining and gathering spaces. The versatile floor plan offers two private en-suite bedrooms, making it ideal for guests or multigenerational living. The finished lower level provides flexible space for a home office, fitness studio, media room, or additional entertaining area. Step outside to a private paved patio, or take advantage of the exceptional amenities just across the street, including hiking trails, a fitness center, pickleball and tennis courts, and expansive recreation facilities. The location is truly unmatched. Bike to Eastport's vibrant waterfront restaurants, live music venues, marinas, and yacht clubs, or hop aboard the water taxi for a scenic ride into historic downtown Annapolis. Shopping, dining, and everyday conveniences are all just minutes away, offering the very best of Annapolis and Chesapeake Bay living. Additional highlights include a spacious two-car garage with room for vehicles, bicycles, and water sports equipment, a private driveway with parking for two additional vehicles, and convenient neighborhood overflow parking for guests. Beautifully appointed, exceptionally maintained, and perfectly located, 52 Primrose Hill Lane offers an elevated lifestyle in one of Annapolis's most desirable communities.

    Zillow last checked:

    Listing updated:

    Listed by:

    Richard Curtis 410-320-5227,

    Curtis Real Estate Company

    Bought with:

    Mr. Frank W Livingston, 620379

    Cook Real Estate Brokerage

    Source: Bright MLS,MLS#: MDAA2151796MLS Logo

    Facts & features

    Interior

    Bedrooms & bathrooms
    • Bedrooms: 5
    • Bathrooms: 5
    • Full bathrooms: 4
    • 1/2 bathrooms: 1
    • Main level bathrooms: 1
    Rooms
    • Room types: Bedroom 2, Bedroom 3, Bedroom 4, Bedroom 1, Bathroom 1, Bathroom 2, Bathroom 3, Half Bath
    Bedroom 1
    • Level: Upper
    Bedroom 1
    • Level: Lower
    Bedroom 2
    • Level: Upper
    Bedroom 3
    • Level: Upper
    Bedroom 4
    • Level: Upper
    Bathroom 1
    • Level: Upper
    Bathroom 1
    • Level: Lower
    Bathroom 2
    • Level: Upper
    Bathroom 3
    • Level: Upper
    Half bath
    • Level: Main
    Heating
    • Heat Pump, Natural Gas
    Cooling
    • Central Air, Electric
    Appliances
    • Included: Dishwasher, Disposal, Dryer, Exhaust Fan, Ice Maker, Microwave, Oven, Range Hood, Refrigerator, Washer, Gas Water Heater
    Features
    • Attic, Breakfast Area, Combination Kitchen/Dining, Combination Kitchen/Living, Crown Molding, Dining Area, Family Room Off Kitchen, Open Floorplan, Kitchen - Gourmet, Kitchen Island, Kitchen - Table Space, Primary Bath(s), Wainscotting, 9'+ Ceilings, Dry Wall
    • Flooring: Tile/Brick, Wood
    • Windows: Window Treatments
    • Basement: Connecting Stairway,Finished,Windows
    • Number of fireplaces: 1
    • Fireplace features: Equipment, Marble
    Interior area
    • Total structure area: 4,226
    • Total interior livable area: 3,978 sqft
    • Finished area above ground: 2,978
    • Finished area below ground: 1,000

    Property

    Parking
    • Total spaces: 2
    • Parking features: Garage Faces Rear, Asphalt, Attached, Driveway
    • Attached garage spaces: 2
    • Has uncovered spaces: Yes
    Accessibility
    • Accessibility features: None
    Features
    • Levels: Three
    • Stories: 3
    • Patio & porch: Brick, Patio, Porch
    • Exterior features: Sidewalks, Street Lights
    • Pool features: None
    Lot
    • Size: 3,920 Square Feet
    • Features: Landscaped, Level
    Details
    • Additional structures: Above Grade, Below Grade
    • Parcel number: 020669690246677
    • Zoning: R2
    • Special conditions: Standard

    Construction

    Type & style
    • Home type: SingleFamily
    • Architectural style: Georgian
    • Property subtype: Single Family Residence
    Materials
    • Brick, HardiPlank Type
    • Foundation: Concrete Perimeter
    • Roof: Architectural Shingle
    Condition
    • Excellent
    • New construction: No
    • Year built: 2017
    Details
    • Builder model: Former Model Home
    • Builder name: Craftmark

    Utilities & green energy

    • Sewer: Public Sewer
    • Water: Public

    Community & HOA

    Community
    • Subdivision: Primrose Hill
    HOA
    • Has HOA: Yes
    • Amenities included: Common Grounds, Jogging Path
    • Services included: Common Area Maintenance, Lawn Care Front, Lawn Care Rear, Lawn Care Side, Snow Removal, Trash
    • HOA fee: $250 monthly
    Location
    • Region: Annapolis
    • Municipality: Annapolis

    Financial & listing details

    • Price per square foot: $220/sqft
    • Tax assessed value: $749,700
    • Annual tax amount: $10,150
    • Date on market: 7/31/2026
    • Listing agreement: Exclusive Right To Sell
    • Listing terms: Cash,Conventional
    • Ownership: Fee Simple

    Price history

    DateEventPrice
    9/15/2026Sold$875,000-2.5%$220/sqft
    Source: Bright MLS #MDAA2151796 Report a problem
    8/2/2026Pending sale$897,500$226/sqft
    Source: Bright MLS #MDAA2151796 Report a problem
    7/31/2026Listed for sale$897,500-3%$226/sqft
    Source: Bright MLS #MDAA2151796 Report a problem
    4/5/2026Listing removed$924,900$233/sqft
    Source: Bright MLS #MDAA2138534 Report a problem
    4/2/2026Price change$924,900-2.6%$233/sqft
    Source: Bright MLS #MDAA2138534 Report a problem
    3/12/2026Listed for sale$949,900+0.1%$239/sqft
    Source: Bright MLS #MDAA2138534 Report a problem
    12/9/2025Listing removed$949,000$239/sqft
    Source: Engel & Volkers #MDAA2132158 Report a problem
    12/1/2025Listed for sale$949,000$239/sqft
    Source: Bright MLS #MDAA2132158 Report a problem
    11/11/2025Listing removed$949,000$239/sqft
    Source: Engel & Volkers #MDAA2124872 Report a problem
    10/3/2025Price change$949,000-3.7%$239/sqft
    Source: Bright MLS #MDAA2124872 Report a problem
    9/3/2025Listed for sale$985,000-1.5%$248/sqft
    Source: Bright MLS #MDAA2124872 Report a problem
    8/6/2025Listing removed$999,999$251/sqft
    Source: Bright MLS #MDAA2113794 Report a problem
    7/14/2025Price change$999,999-8.7%$251/sqft
    Source: Bright MLS #MDAA2113794 Report a problem
    6/18/2025Price change$1,095,000-8.4%$275/sqft
    Source: Bright MLS #MDAA2113794 Report a problem
    6/5/2025Price change$1,195,000-7.7%$300/sqft
    Source: Bright MLS #MDAA2113794 Report a problem
    5/27/2025Price change$1,295,000-6.5%$326/sqft
    Source: Bright MLS #MDAA2113794 Report a problem
    5/15/2025Listed for sale$1,385,000+97.9%$348/sqft
    Source: Bright MLS #MDAA2113794 Report a problem
    8/27/2020Sold$700,000-4.1%$176/sqft
    Source: Public Record Report a problem
    7/23/2020Price change$729,900-2.7%$183/sqft
    Source: Keller Williams Integrity #MDAA438606 Report a problem
    6/9/2020Price change$749,900+0.1%$189/sqft
    Source: Craftmark Homes Report a problem
    6/5/2020Price change$749,000-0.1%$188/sqft
    Source: Keller Williams Integrity #MDAA421658 Report a problem
    5/1/2020Listed for sale$749,900-3.2%$189/sqft
    Source: Craftmark Homes Report a problem
    9/4/2019Price change$774,900-2.4%$195/sqft
    Source: Keller Williams Integrity #MDAA402760 Report a problem
    6/12/2019Listed for sale$794,130$200/sqft
    Source: Keller Williams Integrity #MDAA402760 Report a problem

    Public tax history

    YearProperty taxesTax assessment
    2025$10,150 +5.9%$708,333 +6.2%
    2024$9,584 +6.7%$666,967 +6.6%
    2023$8,984 +1.9%$625,600
    2022$8,815 $625,600
    2021$8,815 -1.8%$625,600 -1.7%
    2020$8,972 +0.8%$636,300
    2019$8,902 +2.3%$636,300 +1.7%
    2018$8,701 +744%$625,500 +691.8%
    2017$1,031 $79,000
    Find assessor info on the county website

    Neighborhood: 21403

    Nearby schools

    GreatSchools rating
    Schools provided by the listing agent
    • District: Anne Arundel County Public Schools

    Source: Bright MLS. This data may not be complete. We recommend contacting the local school district to confirm school assignments for this home.

    Get a cash offer in 3 minutes
    Find out how much your home could sell for in as little as 3 minutes with a no-obligation cash offer.
    Estimated market value
    $875,100
    Get a cash offer in 3 minutes
    Find out how much your home could sell for in as little as 3 minutes with a no-obligation cash offer.
    Estimated market value
    $875,100