Enjoy living in this classic 32' x 24' four bedroom Cape w/a 24' x 36' expansion, before it is gone! Built in 1967, there is now 2200+ sf GLA w/generous open FR, and a newly renovated & extended kitchen w/breakfast bar & high end Quartzite countertops! Enjoy cooking in this stylish kitchen w/accent tile, 2-tone cabinets, multiple stations & quality appliances! 52 Prospect Ave. has a formal DR, 2 bedrms down & 2 bedrms up w/original HW and built ins. Enjoy a 1st floor "work from home" office, 2 full bath & a 12' x 32' "bonus/media room" w/retractable flatscreen mount overlooking the enclosed rear yard & pool area! Escape in a secluded 10 x 18 game room/study on one of the two LL spaces w/dual access to the 2 car side entry garage. The main basement has laundry hookups, storage, utilities & rough finish options from original owner, not included in GLA! The corner lot offers a large fenced in rear yard, a sparkling In-ground pool w/concrete apron, an open deck & storage shed. There is a front circular driveway and plenty of additional parking for recreational vehicles on this secondary road just 3 miles from Attleboro commuter rail station. SALE IS SUBJECT TO SELLER COMPLETING EXISTING PURCHASE. Showings to Non Home sale contingent buyers ONLY, at this time. Lot has an easement on deed pertaining to in ground pool.. Ask us for details.
Sold for $600,000
$600,000
52 Prospect Ave, Attleboro, MA 02703
4beds
2,254sqft
Single Family Residence
Built in 1962
0.46 Acres Lot
$600,600 Zestimate®
$266/sqft
$3,886 Estimated rent
Home value
$600,600
$571,000 - $631,000
$3,886/mo
Zestimate® history
Owner options
List your home for rent
$3,886/mo
Rent Zestimate®
Find your next renter with Zillow Rental Manager. Plus, with online applications, you can quickly screen prospective tenants – for free.
$3,886/mo
Rent Zestimate®
Refinance and save
$4,053/mo
Est. payment
Refinancing to a lower rate could help reduce your monthly payments and save thousands over the life of the loan.
$4,053/mo
Est. payment
Explore your selling options
Work with a Zillow partner agent
Leverage their expertise and Zillow's premium Showcase listings to get your home seen by more buyers.
Get startedList with your own agent
Get your home in front of millions of buyers by listing it on Zillow.
Learn how to do itSell it yourself
Take full control of how buyers see your home on Zillow by listing For Sale by Owner (FSBO).
List your homeWhat's special
Open deckStorage shedBreakfast barCorner lotFront circular drivewayHigh end quartzite countertops
Zillow last checked:
Listing updated:
Listed by:
Lois Decoste 774-244-6479,
Century 21 North East 800-844-7653,
Lois Decoste 774-244-6479
Bought with:
Gerald Powell
Fathom Realty MA
Source: MLS PIN,MLS#: 73556916
Facts & features
Interior
Bedrooms & bathrooms
- Bedrooms: 4
- Bathrooms: 2
- Full bathrooms: 2
Primary bedroom
- Features: Closet, Flooring - Hardwood
- Level: First
Bedroom 2
- Features: Closet, Flooring - Hardwood
- Level: First
Bedroom 3
- Features: Closet, Flooring - Hardwood, Flooring - Wall to Wall Carpet
- Level: Second
Bedroom 4
- Features: Closet, Flooring - Hardwood, Flooring - Wall to Wall Carpet
- Level: Second
Primary bathroom
- Features: No
Bathroom 1
- Features: Bathroom - Full
- Level: First
Bathroom 2
- Features: Bathroom - Full
- Level: First
Dining room
- Features: Flooring - Laminate, Breakfast Bar / Nook, Lighting - Overhead
- Level: First
Family room
- Features: Ceiling Fan(s), Closet, Flooring - Laminate, Open Floorplan, Recessed Lighting
- Level: First
Kitchen
- Features: Flooring - Laminate, Countertops - Stone/Granite/Solid, Countertops - Upgraded, Breakfast Bar / Nook, Cabinets - Upgraded, Recessed Lighting, Remodeled
- Level: First
Office
- Features: Flooring - Laminate, Deck - Exterior
- Level: First
Heating
- Forced Air, Oil, Wood Stove, Ductless
Cooling
- None
Appliances
- Included: Electric Water Heater, Water Heater, Range, Dishwasher, Microwave, Refrigerator, Range Hood
- Laundry: In Basement
Features
- Ceiling Fan(s), Recessed Lighting, Lighting - Overhead, Office, Media Room, Game Room, Internet Available - Broadband
- Flooring: Wood, Tile, Carpet, Laminate, Hardwood
- Windows: Insulated Windows
- Basement: Full,Partially Finished,Interior Entry,Garage Access,Concrete
- Number of fireplaces: 1
- Fireplace features: Family Room
Interior area
- Total structure area: 2,254
- Total interior livable area: 2,254 sqft
- Finished area above ground: 2,054
- Finished area below ground: 200
Property
Parking
- Total spaces: 8
- Parking features: Under, Storage, Garage Faces Side, Off Street, Paved
- Attached garage spaces: 2
- Uncovered spaces: 6
Accessibility
- Accessibility features: No
Features
- Patio & porch: Deck - Exterior, Deck - Wood, Patio
- Exterior features: Deck - Wood, Patio, Pool - Inground, Rain Gutters, Storage
- Has private pool: Yes
- Pool features: In Ground
- Fencing: Fenced/Enclosed
Lot
- Size: 0.46 Acres
- Features: Corner Lot, Gentle Sloping
Details
- Parcel number: M:87 L:195A,2762140
- Zoning: R1
Construction
Type & style
- Home type: SingleFamily
- Architectural style: Cape,Other (See Remarks)
- Property subtype: Single Family Residence
Materials
- Frame
- Foundation: Concrete Perimeter
- Roof: Shingle
Condition
- Remodeled
- Year built: 1962
Utilities & green energy
- Electric: Circuit Breakers, 100 Amp Service
- Sewer: Private Sewer
- Water: Public
- Utilities for property: for Electric Range
Community & HOA
Community
- Features: Conservation Area, Other
- Subdivision: Near Wilmarth, off Park St.
HOA
- Has HOA: No
Location
- Region: Attleboro
Financial & listing details
- Price per square foot: $266/sqft
- Tax assessed value: $505,800
- Annual tax amount: $6,348
- Date on market: 8/28/2026
- Listing terms: Contract,Other (See Remarks)
- Exclusions: Personal Possessions.
- Road surface type: Paved
Price history
| Date | Event | Price |
|---|---|---|
| 9/4/2026 | Sold | $600,000+0%$266/sqft |
Source: MLS PIN #73556916 Report a problem | ||
| 8/31/2026 | Pending sale | $599,900$266/sqft |
Source: MLS PIN #73556916 Report a problem | ||
| 7/30/2026 | Listed for sale | $599,900+66.6%$266/sqft |
Source: MLS PIN #73556916 Report a problem | ||
| 6/19/2017 | Sold | $360,000-1.3%$160/sqft |
Source: Public Record Report a problem | ||
| 5/16/2017 | Pending sale | $364,900$162/sqft |
Source: RE/MAX Real Estate Center #72154059 Report a problem | ||
| 4/27/2017 | Listed for sale | $364,900+17.7%$162/sqft |
Source: RE/MAX Real Estate Center #72154059 Report a problem | ||
| 5/30/2003 | Sold | $309,900+60.9%$137/sqft |
Source: Public Record Report a problem | ||
| 12/20/1999 | Sold | $192,600$85/sqft |
Source: Public Record Report a problem | ||
Public tax history
| Year | Property taxes | Tax assessment |
|---|---|---|
| 2025 | $6,348 +3.7% | $505,800 +5.2% |
| 2024 | $6,123 +7% | $481,000 +15.1% |
| 2023 | $5,722 +6% | $418,000 +11.9% |
| 2022 | $5,396 +2.6% | $373,400 +5.1% |
| 2021 | $5,260 +4.7% | $355,400 +3% |
| 2020 | $5,022 +6.2% | $344,900 +3.3% |
| 2019 | $4,728 +5.6% | $333,900 +10.5% |
| 2018 | $4,479 +3.4% | $302,200 +1.5% |
| 2017 | $4,330 +3.1% | $297,600 +5% |
| 2016 | $4,201 +6% | $283,500 +5.2% |
| 2015 | $3,963 +2.4% | $269,400 +3.3% |
| 2014 | $3,871 +2.6% | $260,700 -4.1% |
| 2013 | $3,773 +4.1% | $271,800 -3.4% |
| 2012 | $3,624 +3.3% | $281,400 -2.2% |
| 2011 | $3,509 +5.2% | $287,600 -3.4% |
| 2010 | $3,334 +2.9% | $297,700 -7.3% |
| 2009 | $3,239 +0.6% | $321,000 -5.9% |
| 2008 | $3,219 -3.9% | $341,000 -1.6% |
| 2007 | $3,350 +0.4% | $346,400 +1.1% |
| 2006 | $3,336 +5% | $342,500 +8.8% |
| 2005 | $3,176 +8.3% | $314,800 +43.2% |
| 2004 | $2,932 +15.7% | $219,800 +12.3% |
| 2003 | $2,534 +4.8% | $195,700 +27.9% |
| 2001 | $2,417 +3% | $153,000 |
| 2000 | $2,347 +24.8% | $153,000 +3% |
| 1995 | $1,880 | $148,500 |
Find assessor info on the county website
Neighborhood: 02703
Nearby homes
- $485,0003 bd1 ba1k sqft44 Prospect Ave, Attleboro, MA 02703Sold

- $606,6004 bd1 ba1.4k sqft1 Royal St, Attleboro, MA 02703Off Market
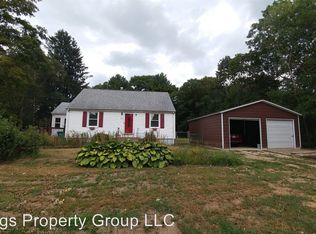
- $560,7003 bd2 ba1.4k sqft86 Prospect Ave, Attleboro, MA 02703Off Market
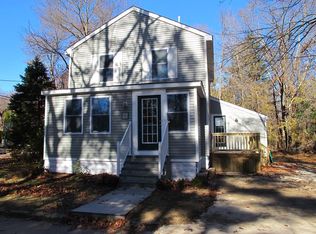
- $506,8003 bd1 ba1.2k sqft36 Prospect Ave, Attleboro, MA 02703Off Market

- $567,3003 bd2 ba1.1k sqft39 Prospect Ave, Attleboro, MA 02703Off Market
- $---- bd-- ba-- sqft58 Wilmarth St, Attleboro, MA 02703Off Market
- $500,2004 bd1 ba1.1k sqft68 Wilmarth St, Attleboro, MA 02703Off Market
- $501,1003 bd2 ba1.1k sqft28 Prospect Ave, Attleboro, MA 02703Off Market
Nearby schools
GreatSchools rating
- 7/10Hyman Fine Elementary SchoolGrades: K-4Distance: 0.9 mi
- 6/10Wamsutta Middle SchoolGrades: 5-8Distance: 1.4 mi
- 5/10Attleboro High SchoolGrades: 9-12Distance: 2.9 mi
Get a cash offer in 3 minutes
Find out how much your home could sell for in as little as 3 minutes with a no-obligation cash offer.
Estimated market value
$600,600
Get a cash offer in 3 minutes
Find out how much your home could sell for in as little as 3 minutes with a no-obligation cash offer.
Estimated market value
$600,600
- Massachusetts
- Bristol County
- Attleboro
- 02703
- 52 Prospect Ave
