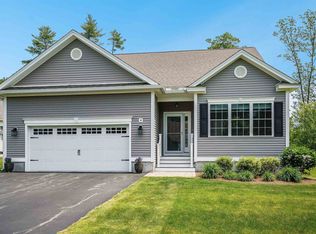
THE CROSS FARM CONDOMINIUM - AN ACTIVE 55+ ADULT COMMUNITY Home-Style "HICKORY" - 2,070 SF. TOWN WATER AND NATURAL GAS - MINUTES TO RT 93! DETACHED HOMES - ALL THE BENEFITS OF SINGLE FAMILY LIVING WITH NO MOWING OR PLOWING! Open Concept, ONE-LEVEL LIVING, 9 ft. & Vaulted Ceilings, Hardwood Flooring, Kitchens with Granite Counters, Spacious Master Bedroom with elegant private bath, Central Air, 2-car attached garage. Quality construction and Harvey Low "E"/Argon Gas windows and high-efficiency burner to reduce energy consumption. 7,183 sf. Community Clubhouse with Fitness Center, Aerobics Room, Card Room, Tavern, Billiards and Gathering Room with fireplace and fully-applianced Kitchen. Many outdoor amenities including 2 Bocce Courts, Putting Green and Basketball. EXPERIENCE THE CROSS FARM LIFESTYLE! Pictures are facsimile. Listing agent is related to seller.
Closed
Listed by: Real Estate Results
Bought with: Real Estate Results
$716,408
52 PUMPKIN PATCH Way #169, Londonderry, NH 03053
2beds
2,070sqft
Condominium
Built in 2023
-- sqft lot
$797,900 Zestimate®
$346/sqft
$4,055 Estimated rent
Home value
$797,900
$750,000 - $854,000
$4,055/mo
Zestimate® history
Owner options
List your home for rent
$4,055/mo
Rent Zestimate®
Find your next renter with Zillow Rental Manager. Plus, with online applications, you can quickly screen prospective tenants – for free.
$4,055/mo
Rent Zestimate®
Refinance and save
$4,642/mo
Est. payment
Refinancing to a lower rate could help reduce your monthly payments and save thousands over the life of the loan.
$4,642/mo
Est. payment
Explore your selling options
Work with a Zillow partner agent
Leverage their expertise and Zillow's premium Showcase listings to get your home seen by more buyers.
Get startedList with your own agent
Get your home in front of millions of buyers by listing it on Zillow.
Learn how to do itSell it yourself
Take full control of how buyers see your home on Zillow by listing For Sale by Owner (FSBO).
List your homeWhat's special
Zillow last checked:
Listing updated:
Listed by:
Susan Mesiti,
Real Estate Results 603-880-7070
Bought with:
John Kalantzakos
Real Estate Results
Source: PrimeMLS,MLS#: 4965917
Facts & features
Interior
Bedrooms & bathrooms
- Bedrooms: 2
- Bathrooms: 2
- Full bathrooms: 2
Heating
- Natural Gas, Forced Air, Gas Heater
Cooling
- Central Air
Appliances
- Included: Gas Cooktop, Dishwasher, Microwave, Gas Water Heater
- Laundry: Laundry Hook-ups, 1st Floor Laundry
Features
- Cathedral Ceiling(s), Dining Area, Kitchen/Dining, Primary BR w/ BA, Vaulted Ceiling(s)
- Flooring: Carpet, Tile, Wood
- Basement: Bulkhead,Concrete,Concrete Floor,Full,Interior Entry
- Has fireplace: Yes
- Fireplace features: Gas
Interior area
- Total structure area: 4,140
- Total interior livable area: 2,070 sqft
- Finished area above ground: 2,070
- Finished area below ground: 0
Property
Parking
- Total spaces: 2
- Parking features: Paved, Auto Open, Garage, Attached
- Garage spaces: 2
Features
- Levels: One
- Stories: 1
Lot
- Features: Condo Development, Near Golf Course, Near Shopping, Neighborhood
Details
- Zoning description: Condo
Construction
Type & style
- Home type: Condo
- Architectural style: A-Frame
- Property subtype: Condominium
Materials
- Fiberglss Batt Insulation, Fiberglss Blwn Insulation, Wood Frame, Vinyl Siding
- Foundation: Poured Concrete
- Roof: Architectural Shingle
Condition
- New construction: Yes
- Year built: 2023
Utilities & green energy
- Electric: Circuit Breakers
- Sewer: Septic Design Available, Septic Tank
Green energy
- Energy efficient items: Appliances, HVAC, Insulation, Thermostat, Water Heater, Windows
Community & neighborhood
Location
- Region: Londonderry
- Subdivision: Cross Farm
HOA & financial
Other financial information
- Additional fee information: Fee: $225
Other
Other facts
- Road surface type: Paved
Price history
| Date | Event | Price |
|---|---|---|
| 8/16/2023 | Sold | $716,408$346/sqft |
Source:  PrimeMLS #4965917 Report a problem PrimeMLS #4965917 Report a problem | ||
Public tax history
Tax history is unavailable.
Neighborhood: 03053
Nearby schools
GreatSchools rating
- NAMoose Hill SchoolGrades: PK-KDistance: 1.5 mi
- 5/10Londonderry Middle SchoolGrades: 6-8Distance: 2.2 mi
- 8/10Londonderry Senior High SchoolGrades: 9-12Distance: 1.9 mi
Schools provided by the listing agent
- Elementary: Matthew Thornton Elem
- Middle: Londonderry Middle School
- High: Londonderry Senior HS
- District: Londonderry School District
Source: PrimeMLS. This data may not be complete. We recommend contacting the local school district to confirm school assignments for this home.
Get a cash offer in 3 minutes
Find out how much your home could sell for in as little as 3 minutes with a no-obligation cash offer.
Estimated market value
$797,900
Get a cash offer in 3 minutes
Find out how much your home could sell for in as little as 3 minutes with a no-obligation cash offer.
Estimated market value
$797,900
- New Hampshire
- Rockingham County
- Londonderry
- 03053
- 52 PUMPKIN PATCH Way Unit 169
Nearby cities
Nearby zip codes
Other Londonderry Topics
