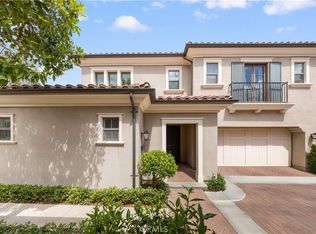
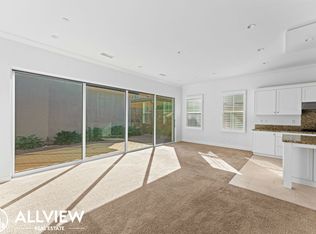
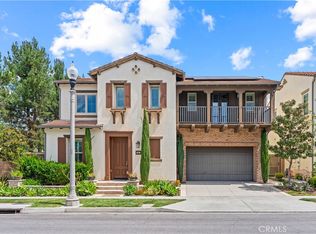
Premium lot! No one behind and so much privacy and natural light! Detached home in desirable Eastwood Village. Open floor plan, spacious great room, kitchen island with seating, beautiful designer selected countertop and backsplash, stainless steel appliances, dining area, sliding door to the large backyard. First floor all wood-like tiles, easy to clean. One bedroom downstairs with full bath, perfect for guests and in-laws. Laundry room downstairs. Upstairs is even better, primary bedroom with greenbelt view, double sinks, tub, shower, walk in closet. Two good sized bedrooms, hallway bathroom with tub. Custom paint, two-car garage, award-winning Irvine schools. Community amenities include two swimming pools, tennis court, basketball, sand volleyball, baseball/soccer field, barbecue, tot lots. Close to Hicks Canyon Trail and Jeffrey open space trail, schools, shopping centers and freeways. Don't miss this opportunity!
Coming soon 08/25
Listed by: Treelane Realty Group Inc. • Winnie Lu Cheng • Contact: 626-244-5880
$1,930,000
52 Quentin, Irvine, CA 92620
4beds
2,217sqft
:
Get pre-qualified$12,106/mo
Condominium
Built in 2019
-- sqft lot
$1,968,900 Zestimate®
$871/sqft
$150/mo HOA
What's special
- 6 days |
- 241 |
- 12 |
Zillow last checked:
Listing updated:
Listed by:
Winnie Lu Cheng DRE #02014620 626-244-5880,
Treelane Realty Group Inc.
Source: CRMLS,MLS#: AR26170550 Originating MLS: California Regional MLS
Originating MLS: California Regional MLSFacts & features
Interior
Bedrooms & bathrooms
- Bedrooms: 4
- Bathrooms: 3
- Full bathrooms: 3
- Main level bathrooms: 1
- Main level bedrooms: 1
Rooms
- Room types: Entry/Foyer, Great Room, Kitchen, Laundry, Living Room, Primary Bathroom, Primary Bedroom, Other, Dining Room
Primary bedroom
- Features: Primary Suite
Bathroom
- Features: Bathroom Exhaust Fan, Bathtub, Dual Sinks, Separate Shower, Tub Shower
Kitchen
- Features: Built-in Trash/Recycling, Kitchen Island, Kitchen/Family Room Combo, Quartz Counters
Other
- Features: Walk-In Closet(s)
Heating
- Central
Cooling
- Central Air
Appliances
- Included: Built-In Range, Dishwasher, Gas Cooktop, Disposal, Microwave, Refrigerator, Tankless Water Heater, Water To Refrigerator
- Laundry: Washer Hookup, Gas Dryer Hookup, Laundry Room
Features
- Breakfast Bar, Crown Molding, Coffered Ceiling(s), Separate/Formal Dining Room, Eat-in Kitchen, Open Floorplan, Recessed Lighting, Unfurnished, Primary Suite, Walk-In Closet(s)
- Flooring: Carpet, Tile
- Has fireplace: No
- Fireplace features: None
- Common walls with other units/homes: No Common Walls
Interior area
- Total interior livable area: 2,217 sqft
Property
Parking
- Total spaces: 2
- Parking features: Garage - Attached
- Attached garage spaces: 2
Features
- Levels: Two
- Stories: 2
- Entry location: Front door
- Exterior features: Lighting, Rain Gutters
- Pool features: Community, In Ground, Association
- Has spa: Yes
- Spa features: Association, Community
- Has view: Yes
- View description: None
Lot
- Features: Back Yard, Yard
Details
- Parcel number: 93029735
- Special conditions: Standard
Construction
Type & style
- Home type: Condo
- Property subtype: Condominium
Condition
- New construction: No
- Year built: 2019
Utilities & green energy
- Sewer: Public Sewer
- Water: Public
Community & HOA
Community
- Features: Suburban, Sidewalks, Pool
- Security: Carbon Monoxide Detector(s), Fire Detection System, Fire Sprinkler System, Smoke Detector(s)
- Subdivision: Marin
HOA
- Has HOA: Yes
- Amenities included: Pool, Spa/Hot Tub
- HOA fee: $150 monthly
- HOA name: Eastwood Village Community Association
- HOA phone: 949-833-2600
Location
- Region: Irvine
Financial & listing details
- Price per square foot: $871/sqft
- Tax assessed value: $1,363,870
- Annual tax amount: $17,174
- Date on market: 8/5/2026
- Listing terms: Cash,Conventional
Estimated market value
$1,968,900
$1.85M - $2.11M
$5,943/mo
Price history
| Date | Event | Price |
|---|---|---|
| 12/3/2023 | Listing removed | -- |
Source: Zillow Rentals Report a problem | ||
| 11/15/2023 | Listed for rent | $5,500$2/sqft |
Source: Zillow Rentals Report a problem | ||
| 3/27/2019 | Sold | $1,223,000$552/sqft |
Source: Public Record Report a problem | ||
Public tax history
| Year | Property taxes | Tax assessment |
|---|---|---|
| 2025 | $17,174 +1.7% | $1,363,870 +2% |
| 2024 | $16,884 +2% | $1,337,128 +2% |
| 2023 | $16,561 +1.7% | $1,310,910 +2% |
| 2022 | $16,282 +1.7% | $1,285,206 +2% |
| 2021 | $16,012 +0.8% | $1,260,006 +1% |
| 2020 | $15,892 | $1,247,087 +457.6% |
| 2019 | $15,892 | $223,668 |
Find assessor info on the county website
Monthly payment
Est. payment
Payment breakdown
Explore the cost of this home by adjusting the details. Changes won't be saved.Climate risks
Neighborhood: Northwood Point
Nearby schools
GreatSchools rating
- 10/10Eastwood ElementaryGrades: K-6Distance: 0.4 mi
- 9/10Sierra Vista Middle SchoolGrades: 7-8Distance: 1.5 mi
- 10/10Northwood High SchoolGrades: 9-12Distance: 1.2 mi
- $1,900,0004 bd3 ba2.2k sqft54 Quentin, Irvine, CA 92620Sold
- $1,781,8003 bd3 ba1.9k sqft56 Quentin, Irvine, CA 92620Off Market
- $1,957,4003 bd3 ba2.2k sqft50 Quentin, Irvine, CA 92620Off Market
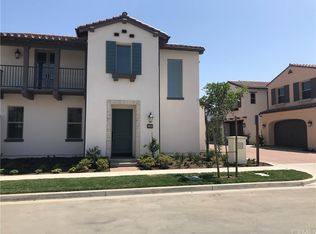
- $71,853-- bd-- ba-- sqft179 Frontier, Irvine, CA 92620Off Market
- $1,718,7003 bd2 ba2k sqft187 Frontier, Irvine, CA 92620Off Market
- $1,630,2003 bd2 ba1.8k sqft189 Frontier, Irvine, CA 92620Off Market
- $1,766,6003 bd2 ba1.8k sqft181 Frontier, Irvine, CA 92620Off Market
- $2,004,8004 bd4 ba2.2k sqft51 Quentin, Irvine, CA 92620Off Market
A local agent can set up tours, give advice and negotiate with sellers.
Similar homes
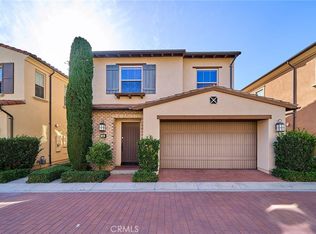
- $1,680,0003 bd3 ba1.6k sqft143 Hargrove, Irvine, CA 92620For Sale
 MLS ID #OC26118201, Tiffany Li, TopSky Realty Inc. CRMLS
 - $1,895,9994 bd4 ba3.3k sqft14902 Dahlquist Rd, Irvine, CA 92604For Sale
 MLS ID #OC26172667, Chase Moneymaker, Coldwell Banker Realty. CRMLS
 - $2,488,8004 bd3 ba2.6k sqft51 Stanza, Irvine, CA 92620For Sale
 MLS ID #OC26089119, Ruchen Li, Epitome Real Estate. CRMLS
 - $2,699,9984 bd4 ba3k sqft67 Hazelton, Irvine, CA 92620For Sale
 MLS ID #OC26164413, Frank Zhao, IRN Realty. CRMLS
 - $1,728,8884 bd3 ba2.3k sqft205 Mantle, Irvine, CA 92618For SaleMLS ID #OC26138296, Preeti Bhathal, Keller Williams Realty. CRMLS
- $1,599,9003 bd3 ba1.9k sqft39 Diamante, Irvine, CA 92620For SaleMLS ID #OC26076150, Jason Allen, MOSO Real Estate. CRMLS
- $1,285,0003 bd3 ba1.7k sqft125 Chantilly, Irvine, CA 92620For SaleMLS ID #OC26132588, Frank Agahi, Associated Realtors. CRMLS
- $2,190,0003 bd3 ba1.9k sqft6 Saintsbury, Irvine, CA 92602For SaleMLS ID #OC26170462, Mona Sedaghat, HomeSmart, Evergreen Realty. CRMLS
- $1,040,0002 bd2 ba1.5k sqft31 Regal, Irvine, CA 92620For SaleMLS ID #OC26108885, Tania Habibabadi, Coldwell Banker Realty. CRMLS
- $1,700,0004 bd2 ba2.1k sqft13761 Carlsbad Dr, Santa Ana, CA 92705For SaleMLS ID #OC26171667, Rory Zatyko, Roderick M. Zatyko, Broker. CRMLS
- $1,388,0003 bd3 ba1.7k sqft2 Staghorn, Irvine, CA 92618For SaleMLS ID #OC26150496, Liuzhen Zheng, Real Broker. CRMLS
- $2,588,0004 bd3 ba2.1k sqft137 Smallwheel, Irvine, CA 92618For SaleMLS ID #TR26161566, Allen Gu, EastWest Realty. CRMLS
- $1,850,0004 bd4 ba2.5k sqft346 Gulf Strm, Costa Mesa, CA 92627For SaleMLS ID #NP26168789, Alan Trider, Trider Real Estate. CRMLS
- $1,960,0004 bd5 ba3.3k sqft115 Mesa Verde Ln, Lake Forest, CA 92630For SaleMLS ID #TR26107823, Ling Shen, Star Max Realty. CRMLS
- $1,310,0003 bd2 ba1.6k sqft191 Frame, Irvine, CA 92618For SaleMLS ID #AR26063383, Jingzhe Zhang, Harvest Realty Development. CRMLS
- $1,595,0004 bd3 ba2.2k sqft12312 Newport Ave, Santa Ana, CA 92705For SaleMLS ID #PW26155204, Auri Vega, Realty Masters & Associates. CRMLS
- $1,175,0003 bd3 ba1.5k sqft31 Echo Run, Irvine, CA 92614For SaleMLS ID #PW26112632, Tina Marie Hernandez, eXp Realty of Southern Ca, Inc. CRMLS
- $1,459,9994 bd3 ba2k sqft4141 Pleasant St, Irvine, CA 92604For SaleMLS ID #RS26104499, Susan McKaig, Susan McKaig, Broker. CRMLS
- $1,175,0004 bd3 ba1.8k sqft1110 Burns Ave, Santa Ana, CA 92707For SaleMLS ID #PW26158946, Andro Chavez, Re/Pro Realty. CRMLS
- $1,699,9954 bd3 ba1.7k sqft21821 Michigan Ln, Lake Forest, CA 92630For SaleMLS ID #OC26125268, Dennis Asbury, Asbury Brokerage Services. CRMLS
Local buyer's agents are ready to help
