Skip main navigation
Off market
  • Price Unknown

    52 Quogue Street Quogue Mews #1, Quogue, NY 11959

    4beds
    4,000sqft
    SingleFamily
    Built in 2016
    0.75 Acres Lot
    $-- Zestimate®
    $--/sqft
    $7,992 Estimated rent

    Home value

    Not available

    Estimated sales range

    Not available

    $7,992/mo

    Zestimate® history
    Loading
    Loading...

    Owner options

    List your home for rent

    $7,992/mo

    Rent Zestimate®

    Find your next renter with Zillow Rental Manager. Plus, with online applications, you can quickly screen prospective tenants – for free.

    Learn more

    $7,992/mo

    Rent Zestimate®

    Refinance and save

    $250/mo

    Est. payment

    Refinancing to a lower rate could help reduce your monthly payments and save thousands over the life of the loan.

    See today's rates

    $250/mo

    Est. payment

    Explore your selling options

    Work with a Zillow partner agent

    Leverage their expertise and Zillow's premium Showcase listings to get your home seen by more buyers.

    Get started

    List with your own agent

    Get your home in front of millions of buyers by listing it on Zillow.

    Learn how to do it

    Sell it yourself

    Take full control of how buyers see your home on Zillow by listing For Sale by Owner (FSBO).

    List your home

    What's special

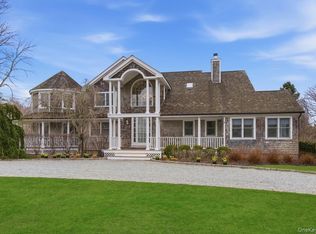
    Joining the cavalcade of stately QUOGUE Street homes is the brand new Quogue Mews. The first to market in this stylish compound of four new homes is a meticulously crafted 4,000 sf residence.....QUOGUE Mews #1. Sited in the center of the Village, the 1700's exterior mimics a Quogue Vintage look, but in fact, this is state-of-the-art new construction, including fine amenities and the leading edge technology of the moment.. Pristine hand crafted historic details live in harmony with the newest systems and chic finishes. Flooded with light, the first floor welcomes with a generous entry foyer and impressive townhouse-like 3 story staircase.....leading up to bedrooms and loft and down to the code compliant lower level. Glass elevator offered. Large eat-in kitchen shines with its 11ft long center island and sets of French doors that overlook the pool & patio, Sub-Zero & Wolf appliances, breakfast bar seating, adjacent breakfast room and elegant butler's pantry with glass cabinetry, refrigeration drawers and wine fridge. The living room with coffered ceiling and huge wood burning fireplace, replicated to historic detail, formal dining room with second oversized fireplace, powder room, laundry room, and second pantry complete the first floor, and all with 10' ceilings. Second floor highlights the dreamy master suite with fireplace and tons of light. Master bath with radiant heat, steam shower, soothing air bubbler tub and custom finished dressing room. Three roomy guest bedrooms, each with en-suite bath, are well proportioned and richly appointed. A convenient second laundry sits on the 2nd floor as well. The third floor loft is perfect for home office or playroom and the sprawling 10 ft. high basement is ready for finishing with its two egress windows. The offering includes a heated gunite pool and spa, and outdoor fireplace. Interior amenities include Control 4 Home Automation, Video Doorbell, security system, sound system, central vac and custom woodworking throughout. Cedar roof, copper leaders and gutters mahogany & brick decks & patios and elaborate lawns & landscaping round out the offering. If you love the vintage feel, but want the luxury of new construction, this could be the perfect home for you.

    This property is not currently displayed as for sale or rent on Zillow. This may be different from what's on other websites or public sources.

    Facts & features

    Interior

    Bedrooms & bathrooms
    • Bedrooms: 4
    • Bathrooms: 5
    • Full bathrooms: 4
    • 1/2 bathrooms: 1
    Heating
    • Forced air, Gas
    Cooling
    • Central
    Appliances
    • Included: Dishwasher, Dryer, Freezer, Garbage disposal, Microwave, Range / Oven, Refrigerator, Washer
    Features
    • Flooring: Tile, Hardwood
    • Basement: Partially finished
    • Has fireplace: Yes
    Interior area
    • Total interior livable area: 4,000 sqft

    Property

    Parking
    • Total spaces: 3
    Features
    • Has spa: Yes
    Lot
    • Size: 0.75 Acres

    Construction

    Type & style
    • Home type: SingleFamily
    Condition
    • Year built: 2016

    Community & HOA

    HOA
    • Has HOA: Yes
    • HOA fee: $250 monthly
    Location
    • Region: Quogue

    Price history

    DateEventPrice
    6/18/2019Listing removed$2,895,000$724/sqft
    Source: Brown Harris Stevens Report a problem
    4/5/2019Listed for sale$2,895,000$724/sqft
    Source: Brown Harris Stevens Report a problem

    Public tax history

    Tax history is unavailable.

    Neighborhood: 11959

    Nearby schools

    GreatSchools rating