Skip main navigation
Off market
Street View
  • $1,956,600

    52 Rachel Ln, Breckenridge, CO 80424

    5beds
    2,951sqft
    Single Family Residence
    Built in ----
    -- sqft lot
    $1,956,600 Zestimate®
    $663/sqft
    $6,992 Estimated rent

    Home value

    $1,956,600

    $1.82M - $2.09M

    $6,992/mo

    Zestimate® history
    Loading
    Loading...

    Owner options

    List your home for rent

    $6,992/mo

    Rent Zestimate®

    Find your next renter with Zillow Rental Manager. Plus, with online applications, you can quickly screen prospective tenants – for free.

    Learn more

    $6,992/mo

    Rent Zestimate®

    Refinance and save

    $8,777/mo

    Est. payment

    Refinancing to a lower rate could help reduce your monthly payments and save thousands over the life of the loan.

    See today's rates

    $8,777/mo

    Est. payment

    Explore your selling options

    Work with a Zillow partner agent

    Leverage their expertise and Zillow's premium Showcase listings to get your home seen by more buyers.

    Get started

    List with your own agent

    Get your home in front of millions of buyers by listing it on Zillow.

    Learn how to do it

    Sell it yourself

    Take full control of how buyers see your home on Zillow by listing For Sale by Owner (FSBO).

    List your home

    What's special

    State-of-the-art induction rangePremium stainless steel appliancesSleek gray cabinetryFully modernized kitchenBright open-concept main floorBeautifully updated three-story homeDurable composite wood flooring

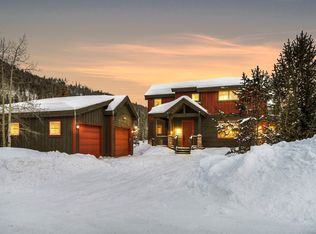
    *Modern Mountain Retreat | 4+ Bedroom Rental at 52 Rachel Ln* Discover elevated mountain living in the Vista Point neighborhood with this beautifully updated, three-story home in Breckenridge. Blending contemporary design with everyday functionality, this spacious 2,900-square-foot 4 Bedroom/ 4 full bathroom property is perfectly equipped for both relaxation and remote work. Basement can be used as a separate living space / 5th bedroom. The home also includes a detached, large SUV capable 2-car garage, complete with an integrated L2 EV charger. 3 min walk to free Purple town bus line accessing skiing (12 min to gondola), Main Street and the Breck rec center. Minutes walk / ride to national forest mtb biking, hiking, OHV trails, and the Wellington bike park. The French Creek is 100 yards away from the back deck. [Main Level Living & Kitchen] The bright, open-concept main floor seamlessly connects the entry, dining, kitchen, and living areas. Designed for a clean and low-maintenance environment, the main level features durable composite wood flooring. The fully modernized kitchen serves as the centerpiece of the main floor, ideal for entertainment and chefs. It features sleek gray cabinetry, a vibrant Mediterranean blue subway tile backsplash, and a large island with seating for 6. It is fully equipped with premium stainless steel appliances, including a state-of-the-art induction range. [Bedrooms & Accommodations] The home's four bedrooms and four bathrooms are thoughtfully arranged for privacy and comfort - the layout is ideal for families and hosting guests. The second level features two en-suite bedrooms, and the primary bedroom features a walk in closet, fireplace, deck and walk in shower / vessel tub. [Basement] The fully finished lower-level basement provides a versatile bonus space, perfect for a media room, home office, or secondary living area / 5th bedroom. It features a dedicated full bathroom and huge storage closet. [Outdoor Living] Step outside to unwind after a long day on the mountain on the deck and in the Bullfrog R7 hot tub. [Tech & Connectivity] The property is equipped for work from home with available gig-speed fiber internet (with an Xfinity subscription). Strong wireless internet may be broadcast from a single point in the living area, making all rooms fully WFH capable. [Property Highlights] - Layout: 4 Beds / 4 Baths (including 2 second-level en-suites); 3 stories (including the finished basement) - Kitchen: Induction range, large island with seating for 6, and a Mediterranean blue backsplash (all appliances are 5 years old) - Outdoor Amenities: Premium Bullfrog R7 hot tub - Tech & Connectivity: High-speed fiber internet available (gig speeds with Xfinity) - Parking: Detached, large SUV capable 2-car garage with an integrated L2 EV charger - Flooring: Durable composite wood on the main level - Safety: Modern HRV radon mitigation system, reducing average levels to well below EPA recommendations - seeking full time professionals or a family as tenants. - no large pets; no smoking - tenant pays the following utilities: Gas / Electric (XCEL), water (Town of Breck), internet. Owner pays base utility for trash / recycling (upper blue sanitation) - lease of hot tub is contingent on tenant-paid periodic inspection and maintenance from a preferred local hot tub servicer - price quoted is for entire home. Rent is negotiable for: longer team leases; locking off the basement; taking hot tub out of service - many furnishings pictured in the listing may be purchased or leased at the time of signing (inquire for details) - all racks (storage, ski, cabinets) in the garage will stay in the garage unless requested to be removed.

    This property is off market, which means it's not currently listed for sale or rent on Zillow. This may be different from what's available on other websites or public sources.

    Zillow last checked:

    Listing updated:

    Source: Zillow Rentals

    Facts & features

    Interior

    Bedrooms & bathrooms
    • Bedrooms: 5
    • Bathrooms: 4
    • Full bathrooms: 4
    Heating
    • Baseboard, Fireplace
    Appliances
    • Included: Dishwasher, Dryer, Freezer, Microwave, Oven, Refrigerator, Washer
    • Laundry: In Unit
    Features
    • Walk In Closet
    • Flooring: Carpet, Hardwood, Tile
    • Has fireplace: Yes
    Interior area
    • Total interior livable area: 2,951 sqft

    Property

    Parking
    • Parking features: Detached
    • Details: Contact manager
    Features
    • Exterior features: Electric Vehicle Charging Station, Electricity not included in rent, Garbage included in rent, Gas not included in rent, Heating system: Baseboard, Internet not included in rent, Sewage included in rent, Walk In Closet, Water not included in rent
    • Has spa: Yes
    • Spa features: Hottub Spa
    Details
    • Parcel number: 6510603

    Construction

    Type & style
    • Home type: SingleFamily
    • Property subtype: Single Family Residence

    Utilities & green energy

    • Utilities for property: Garbage, Sewage

    Community & HOA

    Community
    • Deposit fee: $9,500
    Location
    • Region: Breckenridge

    Financial & listing details

    • Price per square foot: $663/sqft
    • Tax assessed value: $1,890,600
    • Annual tax amount: $6,332
    • Date on market: 5/8/2026
    • Date available: 07/01/2026
    • Lease term: 1 Year

    Price history

    DateEventPrice
    6/8/2026Listing removed$9,500$3/sqft
    Source: Zillow Rentals Report a problem
    5/8/2026Price change$9,500-12%$3/sqft
    Source: Zillow Rentals Report a problem
    4/7/2026Listed for rent$10,800$4/sqft
    Source: Zillow Rentals Report a problem
    12/27/2021Sold$1,600,000-3%$542/sqft
    Source: Altitude Realtors #S1031263 Report a problem
    11/10/2021Pending sale$1,650,000+120.3%$559/sqft
    Source: Altitude Realtors #S1031263 Report a problem
    8/22/2013Sold$749,000$254/sqft
    Source: Public Record Report a problem

    Public tax history

    YearProperty taxesTax assessment
    2025$6,332 -1.6%$118,163 -3.3%
    2024$6,433 +33.5%$122,242 -9.4%
    2023$4,818 -1.9%$134,867 +61.3%
    2022$4,911 +4.5%$83,609 -2.8%
    2021$4,698 +1.3%$86,015 +5.4%
    2019$4,636 -98.5%$81,644 +43.6%
    2017$307,746 +9943.3%$56,855 +1%
    2016$3,064 -0.4%$56,312
    2015$3,077 +3%$56,312 +10.5%
    2014$2,988 +9.2%$50,968
    2013$2,737 $50,968 +1.4%
    2012-- $50,255
    2011-- $50,255 -17%
    2010-- $60,563
    Find assessor info on the county website

    Neighborhood: 80424

    Nearby schools

    GreatSchools rating
    Get pre-qualified for a loan
    At Zillow Home Loans, we can pre-qualify you in as little as 5 minutes with no impact to your credit score.

    An equal housing lender. NMLS #10287.

    Sell for more on Zillow
    Get a Zillow Showcase℠ listing at no additional cost and you could sell for .
    $1,956,600
    2% more
    +$39,132
    With Zillow Showcase(estimated)
    $1,995,732