Welcome to this charming 1 bedroom suite condo ideally situated in a popular 55+ condo community, centrally located near shops and dining establishments. This lovely unit offers an updated kitchen featuring granite countertops, plenty of cabinet space for all your culinary needs and a convenient pantry. In addition to the primary bedroom suite and walk in closet there is also den with access to a sun room providing the perfect space for relaxation and the potential space to accommodate a guest. Enjoy the ease of one level living, along with the timeless appeal of hardwood floors. This condo comes with a convenient 1-car garage with a new garage door, providing secure parking and additional storage options. This Jem also has anew furnace and water heater ( 2 years old ) .Don't miss this opportunity to own a more stress-free way of life. Showings start today.
Closed
Listed by: Redfin Corporation • Jessica Marshall
Bought with: RE/MAX Synergy
$330,000
52 Rainbow Drive #52, Londonderry, NH 03053
1beds
1,114sqft
Condominium
Built in 1997
-- sqft lot
$367,500 Zestimate®
$296/sqft
$2,512 Estimated rent
Home value
$367,500
$349,000 - $386,000
$2,512/mo
Zestimate® history
Owner options
List your home for rent
$2,512/mo
Rent Zestimate®
Find your next renter with Zillow Rental Manager. Plus, with online applications, you can quickly screen prospective tenants – for free.
$2,512/mo
Rent Zestimate®
Refinance and save
$1,775/mo
Est. payment
Refinancing to a lower rate could help reduce your monthly payments and save thousands over the life of the loan.
$1,775/mo
Est. payment
Explore your selling options
Work with a Zillow partner agent
Leverage their expertise and Zillow's premium Showcase listings to get your home seen by more buyers.
Get startedList with your own agent
Get your home in front of millions of buyers by listing it on Zillow.
Learn how to do itSell it yourself
Take full control of how buyers see your home on Zillow by listing For Sale by Owner (FSBO).
List your homeWhat's special
Plenty of cabinet spaceGranite countertopsUpdated kitchenWalk in closetNew garage doorSun roomHardwood floors
Zillow last checked:
Listing updated:
Listed by:
Jessica Marshall,
Redfin Corporation 603-733-4257
Bought with:
Lisa Bailey
RE/MAX Synergy
Source: PrimeMLS,MLS#: 4958287
Facts & features
Interior
Bedrooms & bathrooms
- Bedrooms: 1
- Bathrooms: 2
- Full bathrooms: 1
- 1/2 bathrooms: 1
Heating
- Propane, Hot Air
Cooling
- Central Air
Appliances
- Included: Dishwasher, Dryer, Electric Range, Refrigerator, Washer, Propane Water Heater
- Laundry: 1st Floor Laundry
Features
- Cathedral Ceiling(s), Ceiling Fan(s), Dining Area, Kitchen/Dining, Living/Dining, Primary BR w/ BA, Natural Light, Walk-In Closet(s)
- Flooring: Hardwood, Tile
- Windows: Blinds
- Has basement: No
Interior area
- Total structure area: 1,254
- Total interior livable area: 1,114 sqft
- Finished area above ground: 1,114
- Finished area below ground: 0
Property
Parking
- Total spaces: 1
- Parking features: Paved, Auto Open, Direct Entry, Attached
- Garage spaces: 1
Features
- Levels: One
- Stories: 1
- Patio & porch: Enclosed Porch
Lot
- Features: Landscaped, Level, Open Lot, Subdivided, Wooded, Near Paths, Near Shopping, Neighborhood, Near Hospital
Details
- Zoning description: AR-I
- Other equipment: Sprinkler System
Construction
Type & style
- Home type: Condo
- Architectural style: Ranch
- Property subtype: Condominium
Materials
- Wood Frame, Vinyl Exterior
- Foundation: Concrete
- Roof: Asphalt Shingle
Condition
- New construction: No
- Year built: 1997
Utilities & green energy
- Electric: 200+ Amp Service
- Sewer: Community, Septic Tank
- Utilities for property: Cable
Community & HOA
Community
- Security: HW/Batt Smoke Detector
HOA
- Services included: Maintenance Grounds, Plowing, Sewer
- Additional fee info: Fee: $327
Location
- Region: Londonderry
Financial & listing details
- Price per square foot: $296/sqft
- Annual tax amount: $4,616
- Date on market: 6/22/2023
Price history
| Date | Event | Price |
|---|---|---|
| 8/16/2023 | Sold | $330,000$296/sqft |
Source:  PrimeMLS #4958287 Report a problem PrimeMLS #4958287 Report a problem | ||
| 6/22/2023 | Listed for sale | $330,000+57.9%$296/sqft |
Source: PrimeMLS #4958287 Report a problem | ||
| 10/30/2018 | Sold | $209,000$188/sqft |
Source: PrimeMLS #4718210 Report a problem | ||
| 9/13/2018 | Listed for sale | $209,000$188/sqft |
Source: BHHS Verani Londonderry #4718210 Report a problem | ||
Public tax history
Tax history is unavailable.
Neighborhood: 03053
Nearby homes
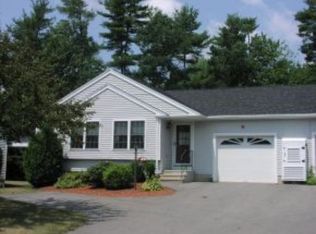
- $330,0001 bd2 ba1.1k sqft52 Rainbow Dr, Londonderry, NH 03053Sold
- $388,4002 bd1 ba1.1k sqft50 Rainbow Dr, Londonderry, NH 03053Off Market
- $394,1001 bd2 ba1.1k sqft48 Rainbow Dr, Londonderry, NH 03053Off Market
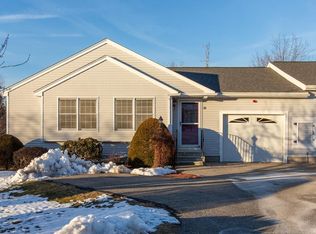
- $425,900-- bd-- ba-- sqft48 Rainbow Dr #43, Londonderry, NH 03053Off Market
- $406,7001 bd2 ba1.1k sqft46 Rainbow Dr, Londonderry, NH 03053Off Market
- $437,0001 bd2 ba1.1k sqft37 Rainbow Dr, Londonderry, NH 03053Sold
- $425,900-- bd-- ba-- sqft37 Rainbow Dr #1, Londonderry, NH 03053Off Market
- $355,8001 bd2 ba1k sqft35 Rainbow Dr, Londonderry, NH 03053Off Market
Nearby schools
GreatSchools rating
- NAMoose Hill SchoolGrades: PK-KDistance: 2.8 mi
- 5/10Londonderry Middle SchoolGrades: 6-8Distance: 3.3 mi
- 8/10Londonderry Senior High SchoolGrades: 9-12Distance: 3.1 mi
Schools provided by the listing agent
- Elementary: Matthew Thornton Elem
- Middle: Londonderry Middle School
- High: Londonderry Senior HS
- District: Londonderry School District
Source: PrimeMLS. This data may not be complete. We recommend contacting the local school district to confirm school assignments for this home.
Get a cash offer in 3 minutes
Find out how much your home could sell for in as little as 3 minutes with a no-obligation cash offer.
Estimated market value
$367,500
Get a cash offer in 3 minutes
Find out how much your home could sell for in as little as 3 minutes with a no-obligation cash offer.
Estimated market value
$367,500
- New Hampshire
- Rockingham County
- Londonderry
- 03053
- 52 Rainbow Drive Unit 52
Nearby cities
Nearby zip codes
Other Londonderry Topics
