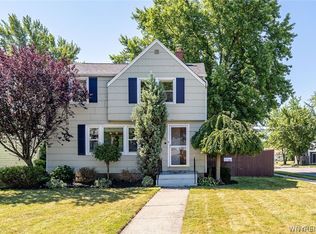
Quality craftsmanship and exceptional care define this stately Kenmore ranch overlooking a town-maintained park. A tiled foyer opens to sprawling hardwood floors and a light-filled layout, including an expansive formal living room with picture and bay windows and a dedicated formal dining room. The tiled eat-in kitchen features updated cabinetry, granite countertops and stainless steel stove. An inviting rear family room/sunroom addition offers a natural gas fireplace, built-in speakers and a wall-mounted TV bracket. Two dedicated bedrooms are complemented by a flexible third bedroom or den with extensive built-in cabinetry and an integrated Bang & Olufsen speaker system. The primary bedroom enjoys charming corner windows with park views, while the tiled full bath overlooks the home's beautifully landscaped backyard. A decorative bridge, garden statuary and a diverse collection of mature plantings create a distinctive outdoor retreat. The partially finished basement provides substantial additional recreation space with TV mounts, a bar-top area, second full bath with walk-in shower, handmade custom pantry, dedicated storage and laundry areas. An attached one-car garage with a stately wood garage door adds everyday convenience. Notable improvements include a newer boiler and water heater, vinyl replacement windows, an architectural roof and high-definition vinyl siding with the appearance of cedar shake. If enduring quality, thoughtful detail and pride of ownership are what you seek, look no further. Showings commence immediately. Offers, if any, will be considered on Tuesday August 18, 2026, at 10AM.
Active
$270,000
52 Ralston Ave, Buffalo, NY 14217
3beds
1,316sqft
Single Family Residence
Built in 1955
8,751 Square Feet Lot
$263,400 Zestimate®
$205/sqft
$-- HOA
What's special
Light-filled layoutStainless steel stoveVinyl replacement windowsBar-top areaHandmade custom pantryArchitectural roofBuilt-in speakers
- 3 days |
- 1,338 |
- 128 |
Zillow last checked:
Listing updated:
Listed by:
MJ Peterson Real Estate Inc. 716-689-7800,
James J Conley 716-587-2903
Source: NYSAMLSs,MLS#: B1705046 Originating MLS: Buffalo
Originating MLS: BuffaloFacts & features
Interior
Bedrooms & bathrooms
- Bedrooms: 3
- Bathrooms: 2
- Full bathrooms: 2
- Main level bathrooms: 1
- Main level bedrooms: 3
Bedroom 1
- Level: First
- Dimensions: 13.00 x 12.00
Bedroom 2
- Level: First
- Dimensions: 12.00 x 11.00
Bedroom 3
- Level: First
- Dimensions: 10.00 x 11.00
Basement
- Level: Basement
- Dimensions: 15.00 x 35.00
Dining room
- Level: First
- Dimensions: 12.00 x 13.00
Family room
- Level: First
- Dimensions: 13.00 x 12.00
Foyer
- Level: First
- Dimensions: 7.00 x 6.00
Kitchen
- Level: First
- Dimensions: 14.00 x 13.00
Laundry
- Level: Basement
- Dimensions: 9.00 x 15.00
Living room
- Level: First
- Dimensions: 16.00 x 17.00
Other
- Level: First
- Dimensions: 5.00 x 20.00
Heating
- Gas, Baseboard, Hot Water
Appliances
- Included: Exhaust Fan, Gas Oven, Gas Range, Gas Water Heater, Range Hood
- Laundry: In Basement
Features
- Ceiling Fan(s), Den, Separate/Formal Dining Room, Entrance Foyer, Eat-in Kitchen, Separate/Formal Living Room, Pull Down Attic Stairs, Storage, Solid Surface Counters, Bar, Bedroom on Main Level
- Flooring: Hardwood, Tile, Varies, Vinyl
- Basement: Full,Partially Finished,Sump Pump
- Attic: Pull Down Stairs
- Number of fireplaces: 1
Interior area
- Total structure area: 1,316
- Total interior livable area: 1,316 sqft
Property
Parking
- Total spaces: 1
- Parking features: Attached, Electricity, Garage, Storage
- Attached garage spaces: 1
Features
- Levels: One
- Stories: 1
- Patio & porch: Covered, Porch
- Exterior features: Concrete Driveway, Fully Fenced
- Fencing: Full
Lot
- Size: 8,751 Square Feet
- Dimensions: 70 x 125
- Features: Near Public Transit, Rectangular, Rectangular Lot, Residential Lot
Details
- Parcel number: 1464890664500005002000
- Special conditions: Estate
Construction
Type & style
- Home type: SingleFamily
- Architectural style: Ranch
- Property subtype: Single Family Residence
Materials
- Vinyl Siding, Copper Plumbing
- Foundation: Poured
- Roof: Architectural,Pitched,Shingle
Condition
- Resale
- Year built: 1955
Utilities & green energy
- Sewer: Connected
- Water: Connected, Public
- Utilities for property: Cable Available, Electricity Connected, Sewer Connected, Water Connected
Community & HOA
Community
- Subdivision: Elmcroft Terrace
Location
- Region: Buffalo
Financial & listing details
- Price per square foot: $205/sqft
- Tax assessed value: $53,200
- Annual tax amount: $5,785
- Date on market: 8/10/2026
- Listing terms: Cash,Conventional,FHA,VA Loan
Estimated market value
$263,400
$232,000 - $290,000
$1,926/mo
Price history
| Date | Event | Price |
|---|---|---|
| 8/10/2026 | Listed for sale | $270,000$205/sqft |
Source:  NYSAMLSs #B1705046 Report a problem NYSAMLSs #B1705046 Report a problem | ||
Public tax history
| Year | Property taxes | Tax assessment |
|---|---|---|
| 2025 | -- | $53,200 |
| 2024 | -- | $53,200 |
| 2023 | -- | $53,200 |
| 2022 | -- | $53,200 |
| 2021 | -- | $53,200 |
| 2020 | -- | $53,200 |
| 2019 | -- | $53,200 |
| 2018 | -- | $53,200 |
| 2017 | $3,022 +81.2% | $53,200 |
| 2016 | $1,668 | $53,200 |
| 2015 | -- | $53,200 |
| 2014 | -- | $53,200 |
| 2013 | -- | $53,200 |
| 2012 | -- | $53,200 |
| 2011 | -- | $53,200 |
| 2010 | -- | $53,200 |
| 2009 | -- | $53,200 |
| 2008 | -- | $53,200 |
| 2007 | -- | $53,200 |
| 2006 | -- | $53,200 |
| 2005 | -- | $53,200 |
| 2004 | -- | $53,200 |
| 2003 | -- | $53,200 |
| 2002 | -- | $53,200 |
| 2001 | -- | $53,200 |
| 2000 | -- | $53,200 |
Find assessor info on the county website
Monthly payment
Climate risks
Neighborhood: 14217
Nearby schools
GreatSchools rating
- 4/10Herbert Hoover Elementary SchoolGrades: K-5Distance: 1 mi
- 4/10Kenmore West Senior High SchoolGrades: 8-12Distance: 0.9 mi
- 8/10Herbert Hoover Middle SchoolGrades: 5-7Distance: 1 mi
Schools provided by the listing agent
- District: Kenmore-Tonawanda Union Free District
Source: NYSAMLSs. This data may not be complete. We recommend contacting the local school district to confirm school assignments for this home.
- $275,9003 bd1 ba1.3k sqft44 Ralston Ave, Buffalo, NY 14217Off Market
- $190,1003 bd1 ba997 sqft51 Thurston Ave, Buffalo, NY 14217Off Market
- $--1 bd1 ba-- sqft16 Ralston Ave #776F18CCB, Buffalo, NY 14217Off Market
- $--2 bd2 ba-- sqft16 Ralston Ave #F320A52C6, Buffalo, NY 14217Off Market
- $--1 bd1 ba-- sqft16 Ralston Ave #1, Buffalo, NY 14217Off Market
- $215,0003 bd2 ba1.4k sqft45 Thurston Ave, Buffalo, NY 14217Sold
- $197,6004 bd1 ba1.3k sqft39 Thurston Ave, Buffalo, NY 14217Off Market
- $--2 bd1 ba550 sqft22 Ralston Ave APT 2, Buffalo, NY 14217Off Market
A local agent can set up tours, give advice and negotiate with sellers.
Similar homes
- $257,5004 bd2 ba1.3k sqft332 Springville Ave, Amherst, NY 14226For Sale

 MLS ID #B1705684, Edward Shvartsberg, Listing by: Cilicia Realty LLC. NYSAMLSs
 - $300,0003 bd2 ba1.5k sqft181 Knowlton Ave, Buffalo, NY 14217For Sale
 MLS ID #B1703556, Alexis Erway, Listing by: Howard Hanna WNY Inc.. NYSAMLSs
 - $234,9003 bd2 ba1.3k sqft124 Park Edge Dr, Cheektowaga, NY 14225For Sale
 MLS ID #B1704088, Ruby N Williams, Listing by: Mootry Murphy & Burgin Realty Group LLC. NYSAMLSs
 - $299,0003 bd2 ba1.1k sqft651 Moore Ave, Buffalo, NY 14223For Sale
 MLS ID #B1701775, Jacqueline Kane, Listing by: Gurney Becker & Bourne. NYSAMLSs
 - $250,0003 bd2 ba1.4k sqft182 Bennington Rd, Amherst, NY 14226For SaleMLS ID #B1704832, Denitza Deni Dennis, Listing by: RE/MAX Plus. NYSAMLSs
- $229,9003 bd2 ba1.3k sqft70 Minerva St, Tonawanda, NY 14150For SaleMLS ID #B1702097, Lakea Perry, Listing by: Redfin Real Estate. NYSAMLSs
- $310,0003 bd2 ba1.6k sqft205 Duffy Dr, Tonawanda, NY 14150For SaleMLS ID #B1704865, Sandy Schiedo, Listing by: HUNT Real Estate ERA. NYSAMLSs
- $260,0003 bd2 ba1.6k sqft45 Claremont Ave, Buffalo, NY 14223For SaleMLS ID #B1704386, Elizabeth Roberts, Listing by: HUNT Real Estate ERA. NYSAMLSs
- $299,9003 bd2 ba1.3k sqft224 Paramount Pkwy, Buffalo, NY 14223For SaleMLS ID #B1696579, Dana Hofert, Listing by: 716 Realty Group WNY LLC. NYSAMLSs
- $239,9004 bd2 ba1.5k sqft660 Moore Ave, Buffalo, NY 14223For SaleMLS ID #B1704629, Eric Stone, Listing by: HUNT Real Estate ERA. NYSAMLSs
- $229,9994 bd2 ba1.4k sqft251 Parkwood Ave, Buffalo, NY 14217For SaleMLS ID #B1690604, Benjamin Domagala, Listing by: Own NY Real Estate LLC. NYSAMLSs
- $239,0004 bd2 ba1.4k sqft39 Heward Ave, Buffalo, NY 14207For SaleMLS ID #B1704126, Devan Delaney, Listing by: Keller Williams Realty Lancaster. NYSAMLSs
- $289,9003 bd1 ba1.4k sqft246 Dupont Ave, Tonawanda, NY 14150For SaleMLS ID #B1692902, Mariyam Dursun, Listing by: Own NY Real Estate LLC. NYSAMLSs
- $349,9004 bd2 ba1.6k sqft129 Hendricks Blvd, Amherst, NY 14226For SaleMLS ID #B1705044, Cheryl A Vance, Listing by: HUNT Real Estate ERA. NYSAMLSs
- $299,0003 bd2 ba1.2k sqft114 Sherwin Dr, Tonawanda, NY 14150For SaleMLS ID #B1700026, Dalton Scalf, Listing by: HUNT Real Estate ERA. NYSAMLSs
- $299,9004 bd2 ba1.7k sqft3773 Sowles Rd, Hamburg, NY 14075For SaleMLS ID #B1705602, Dalton Reynolds, Listing by: Keller Williams Realty WNY. NYSAMLSs
- $254,9002 bd1 ba1.1k sqft54 Canterbury Ct, Amherst, NY 14226For SaleMLS ID #B1699524, Nicole Aldinger, Listing by: HUNT Real Estate ERA. NYSAMLSs
- $309,9004 bd3 ba1.5k sqft183 Rosedale Blvd, Amherst, NY 14226For SaleMLS ID #B1690205, Md Nazmul Hussain, Listing by: HUNT Real Estate ERA. NYSAMLSs
- $294,9003 bd2 ba1.5k sqft231 Jackson Ave, North Tonawanda, NY 14120For SaleMLS ID #B1703116, Mark K Lemke, Listing by: HUNT Real Estate ERA. NYSAMLSs
- $304,9993 bd2 ba1.4k sqft265 N 5th St, Lewiston, NY 14092For SaleMLS ID #B1705705, Jackson Herlan, Listing by: 716 Realty Group WNY LLC. NYSAMLSs
