Skip main navigation
Off market
  • $623,100

    52 Randall Ave APT 6, Stamford, CT 06905

    2beds
    2,380sqft
    Townhouse
    Built in 1980
    -- sqft lot
    $623,100 Zestimate®
    $262/sqft
    $4,087 Estimated rent

    Home value

    $623,100

    $579,000 - $673,000

    $4,087/mo

    Zestimate® history
    Loading
    Loading...

    Owner options

    List your home for rent

    $4,087/mo

    Rent Zestimate®

    Find your next renter with Zillow Rental Manager. Plus, with online applications, you can quickly screen prospective tenants – for free.

    Learn more

    $4,087/mo

    Rent Zestimate®

    Refinance and save

    $4,552/mo

    Est. payment

    Refinancing to a lower rate could help reduce your monthly payments and save thousands over the life of the loan.

    See today's rates

    $4,552/mo

    Est. payment

    Explore your selling options

    Work with a Zillow partner agent

    Leverage their expertise and Zillow's premium Showcase listings to get your home seen by more buyers.

    Get started

    List with your own agent

    Get your home in front of millions of buyers by listing it on Zillow.

    Learn how to do it

    Sell it yourself

    Take full control of how buyers see your home on Zillow by listing For Sale by Owner (FSBO).

    List your home

    What's special

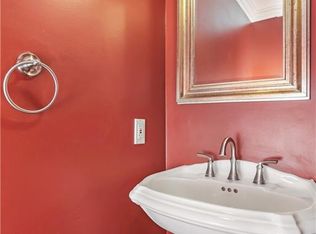
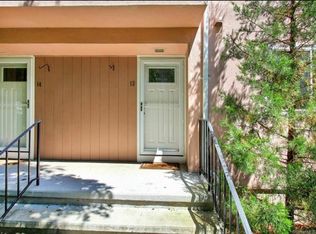
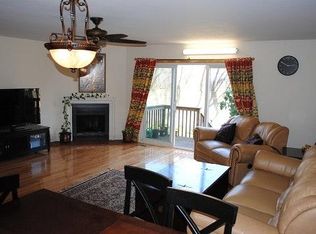
    Turnkey, Beautifully updated 2 bedroom 2.5 bath tri-level townhouse with huge finished basement in great mid city location. conveniently located just minutes outside of downtown and all that stamford has to offer, easy access to i95 and Merritt Parkway. Large eat in kitchen with updated stainless steel appliances and hardwood floors throughout the main level, Open concept living room and dining room with a wood burning fireplace for colder nights and extra cozy charm. All new bathrooms: Master Bath Renovated June 2018, 2nd Full Bathroom Renovated completely Nov 2019, Half Bath Renovated in May 2016, New Moentrol Shower Valves done with bathroom renovations, all new recessed lighting May 2016, New Heat Pump installed March 2019, New Water Heater installed Sept 2017, new Benjamin Moore Paint Throughout, new hardwood floors on the main level, Tamper resistant outlets throughout. Exterior updates include, New Roof Installed Feb 2019, New Front Doors installed Feb 2019, Deck power-washed and sealed, New Fascia Boards Replaced in 2017. Just bring your furniture and move right in.

    This property is off market, which means it's not currently listed for sale or rent on Zillow. This may be different from what's available on other websites or public sources.

    Facts & features

    Interior

    Bedrooms & bathrooms
    • Bedrooms: 2
    • Bathrooms: 3
    • Full bathrooms: 2
    • 1/2 bathrooms: 1
    Heating
    • Baseboard, Forced air, Heat pump, Electric
    Cooling
    • Central
    Appliances
    • Included: Dishwasher, Dryer, Freezer, Range / Oven, Refrigerator, Washer
    • Laundry: Laundry Room, Lower Level, Utility/storage room in the basement
    Features
    • Laundry Room
    • Flooring: Other
    • Windows: Thermopane Windows
    • Basement: Finished, Full, Storage Space
    • Has fireplace: Yes
    Interior area
    • Total interior livable area: 2,380 sqft
    • Finished area below ground: 1020

    Property

    Features
    • Entry level: 1
    • Patio & porch: Deck
    • Exterior features: Stucco, Cement / Concrete
    • Has view: Yes
    • View description: City
    • Waterfront features: Beach Rights
    Lot
    • Features: Level, Lightly Wooded
    Details
    • Zoning: R5

    Construction

    Type & style
    • Home type: Townhouse
    Materials
    • Roof: Other
    Condition
    • Year built: 1980
    Details
    • Builder model: townhouse

    Utilities & green energy

    • Sewer: Public Sewer
    • Water: Public Water Connected

    Community & HOA

    Community
    • Features: Fitness Center
    HOA
    • Has HOA: Yes
    • Services included: Snow Removal, Trash, Maintenance Grounds, Insurance, Property Management
    • HOA fee: $300 monthly
    Location
    • Region: Stamford

    Financial & listing details

    • Price per square foot: $262/sqft
    • Total actual rent: 375000

    Price history

    DateEventPrice
    3/17/2020Sold$385,000+2.7%$162/sqft
    Source: Smart MLS #170252202 Report a problem
    12/10/2019Pending sale$375,000$158/sqft
    Source: Higgins Group Real Estate #170252202 Report a problem
    11/27/2019Listed for sale$375,000+15.4%$158/sqft
    Source: Higgins Group Real Estate #170252202 Report a problem
    2/26/2016Sold$325,000$137/sqft
    Source: Smart MLS #99128802 Report a problem
    2/25/2016Pending sale$325,000$137/sqft
    Source: William Pitt and Julia B. Fee Sotheby's International Realty #99128802 Report a problem
    1/21/2016Price change$325,000-3.4%$137/sqft
    Source: William Pitt and Julia B. Fee Sotheby's International Realty #99128802 Report a problem
    12/22/2015Listed for sale$336,600-8.8%$141/sqft
    Source: William Pitt and Julia B. Fee Sotheby's International Realty #99128802 Report a problem
    12/15/2003Sold$369,000+47.6%$155/sqft
    Source: Smart MLS #98174065 Report a problem
    7/5/2000Sold$250,000$105/sqft
    Source: Agent Provided Report a problem

    Public tax history

    Tax history is unavailable.

    Neighborhood: Ridgeway

    Nearby schools

    GreatSchools rating
    Schools provided by the listing agent
    • Elementary: Hart Magnet
    • High: Westhill

    Source: The MLS. This data may not be complete. We recommend contacting the local school district to confirm school assignments for this home.

    Get pre-qualified for a loan
    At Zillow Home Loans, we can pre-qualify you in as little as 5 minutes with no impact to your credit score.

    An equal housing lender. NMLS #10287.

    Sell for more on Zillow
    Get a Zillow Showcase℠ listing at no additional cost and you could sell for .
    $623,100
    2% more
    +$12,462
    With Zillow Showcase(estimated)
    $635,562