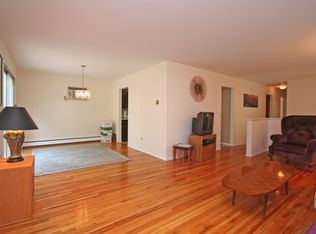
This beautifully renovated ranch-style home, located in the desirable Chappaqua School District, offers both charm and practicality. Situated on a peaceful, tree-lined street and within walking distance to Smith Park, it’s the perfect setting for a variety of lifestyles. The extensive renovations completed in 2023 have ensured this home is move-in ready, requiring nothing more than your personal belongings.
The home's curb appeal is warm and inviting, with plenty of sunlight flooding every room, creating an airy and welcoming atmosphere. Its layout is ideal for those seeking one-level living, with the added benefit of being in a low-tax area. Whether you're downsizing or looking for a starter home, this property fits the bill. Has expansion potential on a street where many residents have decided to expand rather than move.
The kitchen features double exposure, making the "eat-in" experience especially enjoyable, while the adjacent dining/living room area is anchored by a cozy wood-burning fireplace. A door off the living space leads to a spacious composite deck, perfect for relaxation or socializing, with a peaceful view of the gravel driveway and the natural surroundings of Red Oak Lane. The deck is an ideal spot to connect with friendly neighbors as they pass by during their daily walks.
The home includes two generously sized bedrooms that share a spa-like bathroom in a convenient Jack-and-Jill arrangement. For outdoor entertainment, a private back patio with newly laid pavers and privacy trees creates a perfect atmosphere for roasting s'mores or hosting a Fourth of July BBQ.
The expansive full basement offers over 600sq ft of finished space including a light-filled office and recreation room. This level also houses a one-car garage and a laundry room.
With everything you need already in place, this home is a rare find, offering both serenity and convenience in a highly sought-after location.
Sold for $706,499
$706,499
52 Red Oak Lane, Mount Kisco, NY 10549
2beds
1,775sqft
Single Family Residence, Residential
Built in 1938
0.29 Acres Lot
$857,500 Zestimate®
$398/sqft
$4,483 Estimated rent
Home value
$857,500
$797,000 - $926,000
$4,483/mo
Zestimate® history
Owner options
List your home for rent
$4,483/mo
Rent Zestimate®
Find your next renter with Zillow Rental Manager. Plus, with online applications, you can quickly screen prospective tenants – for free.
$4,483/mo
Rent Zestimate®
Refinance and save
$4,774/mo
Est. payment
Refinancing to a lower rate could help reduce your monthly payments and save thousands over the life of the loan.
$4,774/mo
Est. payment
Explore your selling options
Work with a Zillow partner agent
Leverage their expertise and Zillow's premium Showcase listings to get your home seen by more buyers.
Get startedList with your own agent
Get your home in front of millions of buyers by listing it on Zillow.
Learn how to do itSell it yourself
Take full control of how buyers see your home on Zillow by listing For Sale by Owner (FSBO).
List your homeWhat's special
Cozy wood-burning fireplaceRenovated ranch-style homePrivate back patioLight-filled officeSpa-like bathroomJack-and-jill arrangementLaundry room
Zillow last checked:
Listing updated:
Listed by:
Kile Boga-Ibric 914-374-5852,
Houlihan Lawrence Inc. 914-238-4766
Bought with:
Kile Boga-Ibric, 10401307790
Houlihan Lawrence Inc.
Source: OneKey® MLS as distributed by MLS GRID,MLS#: 818254
Facts & features
Interior
Bedrooms & bathrooms
- Bedrooms: 2
- Bathrooms: 2
- Full bathrooms: 2
Other
- Description: Open concept EIK, family room, dining area, sliding door to deck, full bath, Bedroom, jack/jill style bathroom, bedroom
- Level: First
Other
- Description: Laundry, one car garage, large recreational rooms with egress windows
- Level: Basement
Heating
- Electric, Heat Pump
Cooling
- Ductwork
Appliances
- Included: Convection Oven, Dishwasher, Electric Water Heater, ENERGY STAR Qualified Appliances, Refrigerator
Features
- Eat-in Kitchen, First Floor Bedroom, First Floor Full Bath, Master Downstairs, Open Kitchen
- Flooring: Hardwood
- Doors: ENERGY STAR Qualified Doors
- Windows: ENERGY STAR Qualified Windows
- Basement: Unfinished,Walk-Out Access
- Attic: Pull Stairs
- Number of fireplaces: 1
Interior area
- Total structure area: 1,775
- Total interior livable area: 1,775 sqft
Property
Parking
- Total spaces: 1
- Parking features: Attached, Driveway
- Garage spaces: 1
- Has uncovered spaces: Yes
Features
- Levels: Two
- Patio & porch: Deck
Lot
- Size: 0.29 Acres
- Features: Cul-De-Sac, Near Public Transit, Near School, Near Shops
Details
- Parcel number: 3600071014000010000018
- Special conditions: None
Construction
Type & style
- Home type: SingleFamily
- Architectural style: Ranch
- Property subtype: Single Family Residence, Residential
Materials
- Clapboard
Condition
- Year built: 1938
- Major remodel year: 2023
Utilities & green energy
- Sewer: Septic Tank
- Water: Public
- Utilities for property: Trash Collection Private
Community & neighborhood
Community
- Community features: Park
Location
- Region: Mount Kisco
Other
Other facts
- Listing agreement: Exclusive Right To Sell
Price history
| Date | Event | Price |
|---|---|---|
| 10/30/2025 | Sold | $706,499+0.9%$398/sqft |
Source:  OneKey® MLS as distributed by MLS GRID #818254 Report a problem OneKey® MLS as distributed by MLS GRID #818254 Report a problem | ||
| 7/17/2025 | Pending sale | $699,999$394/sqft |
Source: OneKey® MLS as distributed by MLS GRID #818254 Report a problem | ||
| 6/12/2025 | Price change | $699,999-9.7%$394/sqft |
Source: OneKey® MLS as distributed by MLS GRID #818254 Report a problem | ||
| 5/21/2025 | Price change | $775,000-3%$437/sqft |
Source: OneKey® MLS as distributed by MLS GRID #818254 Report a problem | ||
| 3/12/2025 | Listed for sale | $799,000$450/sqft |
Source: OneKey® MLS as distributed by MLS GRID #818254 Report a problem | ||
| 7/17/2024 | Listing removed | -- |
Source: OneKey® MLS as distributed by MLS GRID #H6311500 Report a problem | ||
| 6/15/2024 | Listed for sale | $799,000+3.8%$450/sqft |
Source: OneKey® MLS as distributed by MLS GRID #H6311500 Report a problem | ||
| 5/21/2024 | Listing removed | -- |
Source: OneKey® MLS as distributed by MLS GRID #H6278799 Report a problem | ||
| 12/18/2023 | Listed for sale | $770,000+94.9%$434/sqft |
Source: OneKey® MLS as distributed by MLS GRID #H6278799 Report a problem | ||
| 8/26/2022 | Sold | $395,000-12.2%$223/sqft |
Source: OneKey® MLS as distributed by MLS GRID #H6186681 Report a problem | ||
| 6/30/2022 | Pending sale | $450,000$254/sqft |
Source: OneKey® MLS as distributed by MLS GRID #H6186681 Report a problem | ||
| 6/7/2022 | Price change | $450,000-9.8%$254/sqft |
Source: OneKey® MLS as distributed by MLS GRID #H6186681 Report a problem | ||
| 5/26/2022 | Listed for sale | $499,000$281/sqft |
Source: OneKey® MLS as distributed by MLS GRID #H6186681 Report a problem | ||
Public tax history
| Year | Property taxes | Tax assessment |
|---|---|---|
| 2025 | -- | $105,500 |
| 2024 | -- | $105,500 +59.1% |
| 2023 | -- | $66,300 |
| 2022 | -- | $66,300 |
| 2021 | -- | $66,300 |
| 2020 | -- | $66,300 |
| 2019 | -- | $66,300 |
| 2018 | -- | $66,300 |
| 2017 | -- | $66,300 |
| 2016 | -- | $66,300 |
| 2015 | -- | $66,300 |
| 2014 | -- | $66,300 |
| 2013 | -- | $66,300 |
| 2012 | -- | $66,300 |
| 2011 | -- | $66,300 |
| 2010 | -- | $66,300 |
| 2009 | -- | $66,300 |
| 2008 | -- | $66,300 |
| 2007 | -- | $66,300 |
| 2006 | -- | $66,300 |
| 2005 | -- | $66,300 |
| 2004 | -- | $66,300 |
| 2003 | -- | $66,300 |
| 2002 | -- | $66,300 |
| 2001 | -- | $66,300 |
| 2000 | -- | $66,300 |
| 1999 | -- | $66,300 |
Find assessor info on the county website
Neighborhood: 10549
Nearby schools
GreatSchools rating
- 8/10Seven Bridges Middle SchoolGrades: 5-8Distance: 1.6 mi
- 10/10Horace Greeley High SchoolGrades: 9-12Distance: 2.9 mi
Schools provided by the listing agent
- Elementary: Westorchard
- Middle: Seven Bridges Middle School
- High: Horace Greeley High School
Source: OneKey® MLS as distributed by MLS GRID. This data may not be complete. We recommend contacting the local school district to confirm school assignments for this home.
- New York
- Westchester County
- Bedford Corners
- 10549
- 52 Red Oak Lane
Nearby cities
Nearby zip codes
Other Bedford Corners Topics
