Welcome to 52 Regency Drive, a beautifully maintained 2014 Colonial set on nearly half an acre in Dracut. Offering approximately 2,814 square feet, this spacious home features 5 bedrooms, 3 full bathrooms, and an inviting open layout ideal for everyday living and entertaining. The first floor features a welcoming foyer, spacious living and dining areas, and a bright kitchen with abundant cabinetry, center island, and ample workspace. The adjoining family room offers a comfortable gathering space with access to the deck and private backyard. Hardwood flooring and abundant natural light add to the appeal. Upstairs, the generous primary suite is complemented by additional bedrooms and full bathrooms. The lower level offers a fifth bedroom and flexible space for guests, a home office, or additional living needs.Outside, enjoy the private, level backyard and spacious deck. Additional features include central air, gas heat, and a two-car garage. A wonderful opportunity to enjoy space, comfort, and convenience in a desirable Dracut location.
Sold for $920,000
$920,000
52 Regency Dr, Dracut, MA 01826
5beds
2,814sqft
Single Family Residence
Built in 2014
0.46 Acres Lot
$914,700 Zestimate®
$327/sqft
$4,464 Estimated rent
Home value
$914,700
$869,000 - $960,000
$4,464/mo
Zestimate® history
Owner options
List your home for rent
$4,464/mo
Rent Zestimate®
Find your next renter with Zillow Rental Manager. Plus, with online applications, you can quickly screen prospective tenants – for free.
$4,464/mo
Rent Zestimate®
Refinance and save
$6,684/mo
Est. payment
Refinancing to a lower rate could help reduce your monthly payments and save thousands over the life of the loan.
$6,684/mo
Est. payment
Explore your selling options
Work with a Zillow partner agent
Leverage their expertise and Zillow's premium Showcase listings to get your home seen by more buyers.
Get startedList with your own agent
Get your home in front of millions of buyers by listing it on Zillow.
Learn how to do itSell it yourself
Take full control of how buyers see your home on Zillow by listing For Sale by Owner (FSBO).
List your homeWhat's special
Two-car garageSpacious deckBright kitchenAmple workspacePrivate level backyardAdjoining family roomInviting open layout
Zillow last checked:
Listing updated:
Listed by:
Hector Rios 603-765-9990,
Real Broker MA, LLC 855-450-0442
Bought with:
Constance Doto
Connie Doto Realty Group
Source: MLS PIN,MLS#: 73570489
Facts & features
Interior
Bedrooms & bathrooms
- Bedrooms: 5
- Bathrooms: 3
- Full bathrooms: 3
Primary bedroom
- Level: Second
- Area: 192
- Dimensions: 12 x 16
Bedroom 2
- Level: First
- Area: 180
- Dimensions: 12 x 15
Bedroom 3
- Level: Second
- Area: 156
- Dimensions: 12 x 13
Bedroom 4
- Level: Second
- Area: 144
- Dimensions: 12 x 12
Bedroom 5
- Level: Basement
- Area: 132
- Dimensions: 12 x 11
Bathroom 1
- Level: First
- Area: 64
- Dimensions: 8 x 8
Bathroom 2
- Level: Second
- Area: 90
- Dimensions: 10 x 9
Bathroom 3
- Level: Second
- Area: 72
- Dimensions: 8 x 9
Dining room
- Level: First
- Area: 143
- Dimensions: 11 x 13
Family room
- Level: First
- Area: 552
- Dimensions: 23 x 24
Kitchen
- Level: First
- Area: 299
- Dimensions: 23 x 13
Living room
- Level: First
- Area: 156
- Dimensions: 12 x 13
Heating
- Forced Air, Natural Gas
Cooling
- Central Air
Features
- Entrance Foyer, Bedroom, Bathroom
- Basement: Full,Garage Access
- Number of fireplaces: 1
Interior area
- Total structure area: 2,814
- Total interior livable area: 2,814 sqft
- Finished area above ground: 2,814
Property
Parking
- Total spaces: 6
- Parking features: Under, Paved Drive, Off Street
- Attached garage spaces: 2
- Uncovered spaces: 4
Features
- Patio & porch: Deck - Composite
- Exterior features: Deck - Composite
Lot
- Size: 0.46 Acres
Details
- Parcel number: M:20 B:41 L:129,4405553
- Zoning: R2
Construction
Type & style
- Home type: SingleFamily
- Architectural style: Colonial
- Property subtype: Single Family Residence
Materials
- Frame
- Foundation: Concrete Perimeter
- Roof: Shingle
Condition
- Year built: 2014
Utilities & green energy
- Sewer: Public Sewer
- Water: Public
Community & HOA
Community
- Features: Golf
- Subdivision: Meadow Creek
HOA
- Has HOA: Yes
- HOA fee: $700 annually
Location
- Region: Dracut
Financial & listing details
- Price per square foot: $327/sqft
- Tax assessed value: $854,800
- Annual tax amount: $8,266
- Date on market: 10/12/2026
- Road surface type: Paved
Price history
| Date | Event | Price |
|---|---|---|
| 10/15/2026 | Sold | $920,000+2.7%$327/sqft |
Source: MLS PIN #73570489 Report a problem | ||
| 9/4/2026 | Pending sale | $895,900$318/sqft |
Source: MLS PIN #73570489 Report a problem | ||
| 9/1/2026 | Listed for sale | $895,900+69%$318/sqft |
Source: MLS PIN #73570489 Report a problem | ||
| 4/15/2016 | Sold | $530,000-8.6%$188/sqft |
Source: Public Record Report a problem | ||
| 11/30/2015 | Listing removed | $579,900$206/sqft |
Source: Exit Group One Real Estate - Tewksbury #71742790 Report a problem | ||
| 9/8/2015 | Listed for sale | $579,900+479.9%$206/sqft |
Source: Exit Group One Real Estate - Tewksbury #71742790 Report a problem | ||
| 5/15/2014 | Sold | $100,000$36/sqft |
Source: Public Record Report a problem | ||
Public tax history
| Year | Property taxes | Tax assessment |
|---|---|---|
| 2025 | $8,177 +1.8% | $808,000 +5.1% |
| 2024 | $8,032 +2.4% | $768,600 +13.4% |
| 2023 | $7,845 +0.4% | $677,500 +6.6% |
| 2022 | $7,813 +2.8% | $635,700 +8.8% |
| 2021 | $7,599 +1.2% | $584,100 +3.8% |
| 2020 | $7,511 -0.5% | $562,600 +2.5% |
| 2019 | $7,546 -1.6% | $548,800 +1.2% |
| 2017 | $7,665 +3.1% | $542,100 +8.2% |
| 2016 | $7,436 +231.2% | $501,100 +233.2% |
| 2015 | $2,245 +3% | $150,400 |
| 2014 | $2,179 +5.1% | $150,400 |
| 2013 | $2,074 +42.2% | $150,400 +33.3% |
| 2012 | $1,459 -3.1% | $112,800 -5% |
| 2011 | $1,506 +2% | $118,700 -5% |
| 2010 | $1,476 +5.5% | $125,000 -3% |
| 2009 | $1,399 +42.6% | $128,800 +38.5% |
| 2008 | $981 +6.1% | $93,000 -2.5% |
| 2007 | $925 +6.7% | $95,400 +3.2% |
| 2006 | $867 +155% | $92,400 +168.6% |
| 2005 | $340 +4.9% | $34,400 +28.4% |
| 2004 | $324 | $26,800 |
Find assessor info on the county website
Neighborhood: 01826
Nearby homes
- $917,6004 bd3 ba2.8k sqft50 Regency Dr, Dracut, MA 01826Off Market
- $916,8003 bd2 ba2.5k sqft48 Regency Dr, Dracut, MA 01826Off Market
- $966,6003 bd2 ba3.5k sqft21 Schiripo Way, Dracut, MA 01826Off Market
- $1,010,3003 bd3 ba3.3k sqft47 Regency Dr, Dracut, MA 01826Off Market
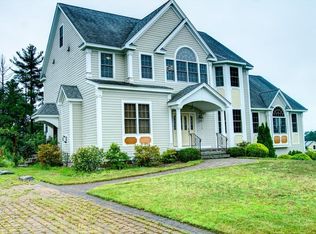
- $1,099,2004 bd3 ba2.7k sqft54 Regency Dr, Dracut, MA 01826Off Market
- $887,2004 bd2 ba3k sqft46 Regency Dr, Dracut, MA 01826Off Market
- $973,6003 bd2 ba2.4k sqft19 Schiripo Way, Dracut, MA 01826Off Market
- $954,3004 bd3 ba2.7k sqft16 Schiripo Way, Dracut, MA 01826Off Market
Nearby schools
GreatSchools rating
- 5/10Joseph A Campbell Elementary SchoolGrades: PK-5Distance: 2 mi
- 6/10Justus C. Richardson Middle SchoolGrades: 6-8Distance: 3 mi
- 4/10Dracut Senior High SchoolGrades: 9-12Distance: 2.8 mi
Get a cash offer in 3 minutes
Find out how much your home could sell for in as little as 3 minutes with a no-obligation cash offer.
Estimated market value
$914,700
Get a cash offer in 3 minutes
Find out how much your home could sell for in as little as 3 minutes with a no-obligation cash offer.
Estimated market value
$914,700
- Massachusetts
- Middlesex County
- Dracut
- 01826
- 52 Regency Dr
