Skip main navigation
Closed
  • $403,000

    52 Regency Oaks Dr, Summerville, SC 29485

    4beds
    2,474sqft
    Single Family Residence
    Built in 2004
    5,662.8 Square Feet Lot
    $403,000 Zestimate®
    $163/sqft
    $2,717 Estimated rent

    Home value

    $403,000

    $383,000 - $423,000

    $2,717/mo

    Zestimate® history
    Loading
    Loading...

    Owner options

    List your home for rent

    $2,717/mo

    Rent Zestimate®

    Find your next renter with Zillow Rental Manager. Plus, with online applications, you can quickly screen prospective tenants – for free.

    Learn more

    $2,717/mo

    Rent Zestimate®

    Refinance and save

    $2,359/mo

    Est. payment

    Refinancing to a lower rate could help reduce your monthly payments and save thousands over the life of the loan.

    See today's rates

    $2,359/mo

    Est. payment

    Explore your selling options

    Work with a Zillow partner agent

    Leverage their expertise and Zillow's premium Showcase listings to get your home seen by more buyers.

    Get started

    List with your own agent

    Get your home in front of millions of buyers by listing it on Zillow.

    Learn how to do it

    Sell it yourself

    Take full control of how buyers see your home on Zillow by listing For Sale by Owner (FSBO).

    List your home

    What's special

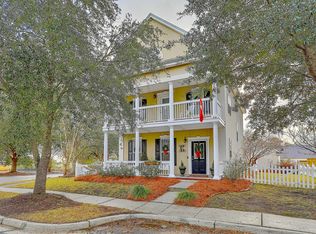
    NOW OFFERED AT $404,900! ONE OF THE LOWEST PRICES PER SQUARE FOOT IN THE BRIDGES OF SUMMERVILLE! Enjoy added peace of mind with a newer roof and generously sized HVAC, both approximately 5 years old! Welcome to 52 Regency Oaks Drive, located on a picturesque oak-canopied street in the sought-after Bridges of Summerville community. This charming Charleston-style home with double front porches offers classic Lowcountry character and inviting outdoor living.The thoughtfully designed floor plan features a primary suite on the main level, while upstairs includes three additional bedrooms and a spacious loft--perfect for a second living area, playroom, or home office. Custom trim and detailed molding throughout add warmth and architectural charm.Enjoy outdoor living on the expansive screened porch spanning the entire rear of the home, ideal for entertaining or relaxing, with a hot tub that conveys for your own private retreat! Located in the heart of Bridges of Summerville, this home offers a central location close to shopping, dining, and a nearby medical center, making everyday convenience part of the lifestyle. Residents also enjoy access to the neighborhood pool as well as a newly refurbished park and playground, adding even more to the appeal of this welcoming community. Use Seller's Preferred Lender to buy this home and receive an incentive towards your closing costs or rate buydown.

    Zillow last checked:

    Listing updated:

    Listed by:

    Carolina One Real Estate 843-779-8660

    Bought with:

    Keller Williams Realty Charleston West Ashley

    Source: CTMLS,MLS#: 26007532MLS Logo

    Facts & features

    Interior

    Bedrooms & bathrooms
    • Bedrooms: 4
    • Bathrooms: 4
    • Full bathrooms: 3
    • 1/2 bathrooms: 1
    Heating
    • Central, Electric
    Cooling
    • Central Air
    Appliances
    • Laundry: Electric Dryer Hookup, Washer Hookup
    Features
    • Garden Tub/Shower, Ceiling Fan(s), Pantry
    • Flooring: Carpet, Ceramic Tile, Laminate
    • Windows: Window Treatments
    • Has fireplace: No
    Interior area
    • Total structure area: 2,474
    • Total interior livable area: 2,474 sqft

    Property

    Parking
    • Total spaces: 2
    • Parking features: Garage, Detached, Garage Door Opener
    • Garage spaces: 2
    Features
    • Levels: Two
    • Stories: 2
    • Patio & porch: Front Porch, Screened
    • Exterior features: Lawn Irrigation, Rain Gutters
    • Spa features: Hot Tub/Spa
    • Fencing: Wood
    Lot
    • Size: 5,662 sqft
    • Features: 0 - .5 Acre
    Details
    • Parcel number: 1541019002000

    Construction

    Type & style
    • Home type: SingleFamily
    • Architectural style: Charleston Single
    • Property subtype: Single Family Residence
    Materials
    • Stone Veneer, Vinyl Siding
    • Foundation: Slab
    • Roof: Asphalt
    Condition
    • New construction: No
    • Year built: 2004

    Utilities & green energy

    • Sewer: Public Sewer
    • Water: Public
    • Utilities for property: Dominion Energy, Summerville CPW

    Community & neighborhood

    Community
    • Community features: Park, Pool, Trash, Walk/Jog Trails
    Location
    • Region: Summerville
    • Subdivision: Bridges of Summerville

    Other

    Other facts
    • Listing terms: Buy Down,Cash,Conventional,FHA,VA Loan

    Price history

    DateEventPrice
    6/23/2026Sold$403,000-0.5%$163/sqft
    Source: CTMLS #26007532 Report a problem
    5/18/2026Price change$404,900-3.6%$164/sqft
    Source: CTMLS #26007532 Report a problem
    3/23/2026Price change$419,900-3.4%$170/sqft
    Source: CTMLS #26007532 Report a problem
    3/18/2026Listed for sale$434,900+106.1%$176/sqft
    Source: CTMLS #26007532 Report a problem
    1/24/2013Sold$211,000$85/sqft
    Source: Public Record Report a problem
    10/29/2012Sold$211,000-12%$85/sqft
    Source: CTMLS #1205402 Report a problem
    3/12/2011Listing removed$239,900$97/sqft
    Source: Visual Tour #1012480 Report a problem
    5/14/2010Listed for sale$239,900+18.7%$97/sqft
    Source: Visual Tour #1012480 Report a problem
    4/6/2004Sold$202,181$82/sqft
    Source: Public Record Report a problem

    Public tax history

    YearProperty taxesTax assessment
    2024$2,667 +10.6%$14,876 +55.9%
    2023$2,411 +2.2%$9,545
    2022$2,360 +2.7%$9,545
    2021$2,298 $9,545
    2020-- $9,545 0%
    2019$2,095 $9,546 +9%
    2018$2,095 +9.5%$8,760
    2017$1,914 $8,760
    2016$1,914 $8,760
    2015-- $8,760 -95.8%
    2014-- $209,600 +1566.1%
    2013$1,791 $12,580 +47%
    2012-- $8,560
    2011-- $8,560
    2010-- $8,560 +10.3%
    2009-- $7,760
    2008-- $7,760
    2007-- $7,760
    2005-- $7,760

    Find assessor info on the county website

    Neighborhood: 29485

    Nearby schools

    GreatSchools rating
    Schools provided by the listing agent
    • Elementary: Dr. Eugene Sires Elementary
    • Middle: Gregg
    • High: Ashley Ridge

    Source: CTMLS. This data may not be complete. We recommend contacting the local school district to confirm school assignments for this home.

    Get a cash offer in 3 minutes
    Find out how much your home could sell for in as little as 3 minutes with a no-obligation cash offer.
    Estimated market value
    $403,000
    Get a cash offer in 3 minutes
    Find out how much your home could sell for in as little as 3 minutes with a no-obligation cash offer.
    Estimated market value
    $403,000