Skip main navigation
Sold for $755,000
  • $755,000

    52 Richard Ave, Severn, MD 21144

    4beds
    4,066sqft
    Single Family Residence
    Built in 2011
    0.35 Acres Lot
    $764,700 Zestimate®
    $186/sqft
    $4,404 Estimated rent

    Home value

    $764,700

    $711,000 - $818,000

    $4,404/mo

    Zestimate® history
    Loading
    Loading...

    Owner options

    List your home for rent

    $4,404/mo

    Rent Zestimate®

    Find your next renter with Zillow Rental Manager. Plus, with online applications, you can quickly screen prospective tenants – for free.

    Learn more

    $4,404/mo

    Rent Zestimate®

    Refinance and save

    $4,557/mo

    Est. payment

    Refinancing to a lower rate could help reduce your monthly payments and save thousands over the life of the loan.

    See today's rates

    $4,557/mo

    Est. payment

    Explore your selling options

    Work with a Zillow partner agent

    Leverage their expertise and Zillow's premium Showcase listings to get your home seen by more buyers.

    Get started

    List with your own agent

    Get your home in front of millions of buyers by listing it on Zillow.

    Learn how to do it

    Sell it yourself

    Take full control of how buyers see your home on Zillow by listing For Sale by Owner (FSBO).

    List your home

    What's special

    Gas fireplaceDedicated office spaceSerene cul-de-sacGleaming hardwood floorsStainless steel appliancesSpacious deckFully fenced in yard
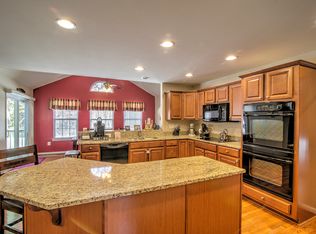
    Welcome Home to Woodberry Charm! Tucked into a serene cul-de-sac in the coveted Woodberry community, this beautifully maintained 4-bedroom, 3.5 bath home offers generous space, stylish design, and everyday comfort. Step inside to find an airy open floor plan enhanced by gleaming hardwood floors and a warm, inviting family room centered around a gas fireplace — ideal for cozy evenings or lively gatherings. Features a built-in 5.1 surround sound system with in-wall and in-ceiling speakers for a clean, immersive audio experience. The deluxe gourmet kitchen boasts a large island, stainless steel appliances including a double oven and cooktop, and abundant prep space for culinary creations. A bright morning bump-out off the kitchen offers the perfect sunlit nook for casual dining, coffee breaks, or weekend brunches with a view of the backyard. Additional highlights include a dedicated office space and a spacious dining area, ideal for hosting dinner parties or family gatherings. Enjoy bonus living space in the fully finished basement, perfect for a recreation room or guest suite with a full bath. Step outside onto a spacious deck that overlooks a wooded peaceful setting. A fully fenced in yard for privacy— ready for summer entertaining, playtime, or peaceful moments under the stars. With a two-car garage and unbeatable convenience to Rt. 100, Rt. 97, top shopping destinations, and local restaurants, this Woodberry gem checks all the boxes. Recent updates include: Waterproof system installed in basement and new sump pump (2025), freshly painted, new carpet in basement.

    Zillow last checked:

    Listing updated:

    Listed by:

    Melissa Blohm 410-991-5967,

    Compass

    Bought with:

    Annette Walters, 682108

    JPAR Maryland Living

    Source: Bright MLS,MLS#: MDAA2120360MLS Logo

    Facts & features

    Interior

    Bedrooms & bathrooms
    • Bedrooms: 4
    • Bathrooms: 4
    • Full bathrooms: 3
    • 1/2 bathrooms: 1
    • Main level bathrooms: 1
    Primary bedroom
    • Features: Flooring - Carpet
    • Level: Upper
    Bedroom 2
    • Features: Flooring - Carpet
    • Level: Upper
    Bedroom 3
    • Features: Flooring - Carpet
    • Level: Upper
    Bedroom 4
    • Features: Flooring - Carpet
    • Level: Upper
    Primary bathroom
    • Features: Flooring - Ceramic Tile
    • Level: Upper
    Bathroom 2
    • Features: Flooring - Ceramic Tile
    • Level: Upper
    Dining room
    • Level: Main
    Family room
    • Level: Main
    Other
    • Level: Lower
    Kitchen
    • Level: Main
    Laundry
    • Level: Main
    Office
    • Level: Main
    Recreation room
    • Features: Flooring - Carpet
    • Level: Lower
    Heating
    • Heat Pump, Electric
    Cooling
    • Central Air, Electric
    Appliances
    • Included: Microwave, Dishwasher, Dryer, Exhaust Fan, Refrigerator, Washer, Water Heater, Oven, Cooktop, Electric Water Heater
    • Laundry: Main Level, Laundry Room
    Features
    • Attic, Bathroom - Walk-In Shower, Bathroom - Tub Shower, Ceiling Fan(s), Family Room Off Kitchen, Open Floorplan, Formal/Separate Dining Room, Eat-in Kitchen, Kitchen - Gourmet, Kitchen Island, Kitchen - Table Space, Pantry, Primary Bath(s), Recessed Lighting, Walk-In Closet(s), Soaking Tub, Dry Wall, 9'+ Ceilings, Vaulted Ceiling(s)
    • Flooring: Carpet, Ceramic Tile, Hardwood, Wood
    • Doors: Sliding Glass
    • Windows: Double Pane Windows, Energy Efficient, Screens, Vinyl Clad
    • Basement: Full,Connecting Stairway,Finished,Improved,Heated,Sump Pump,Windows
    • Number of fireplaces: 1
    • Fireplace features: Mantel(s), Gas/Propane
    Interior area
    • Total structure area: 5,184
    • Total interior livable area: 4,066 sqft
    • Finished area above ground: 2,656
    • Finished area below ground: 1,410

    Property

    Parking
    • Total spaces: 2
    • Parking features: Storage, Garage Faces Front, Asphalt, Driveway, Attached
    • Attached garage spaces: 2
    • Has uncovered spaces: Yes
    Accessibility
    • Accessibility features: None
    Features
    • Levels: Three
    • Stories: 3
    • Patio & porch: Deck
    • Exterior features: Extensive Hardscape, Sidewalks
    • Pool features: None
    • Fencing: Vinyl,Full
    • Has view: Yes
    • View description: Trees/Woods
    Lot
    • Size: 0.35 Acres
    • Features: Backs to Trees, Cleared, Cul-De-Sac, Front Yard, Landscaped, Private, Rear Yard
    Details
    • Additional structures: Above Grade, Below Grade
    • Parcel number: 020495490227145
    • Zoning: R2
    • Special conditions: Standard

    Construction

    Type & style
    • Home type: SingleFamily
    • Architectural style: Colonial
    • Property subtype: Single Family Residence
    Materials
    • Vinyl Siding, Stone
    • Foundation: Slab
    • Roof: Architectural Shingle
    Condition
    • Very Good
    • New construction: No
    • Year built: 2011

    Utilities & green energy

    • Sewer: Public Septic
    • Water: Public
    • Utilities for property: Propane, Underground Utilities

    Community & neighborhood

    Security
    • Security features: Exterior Cameras
    Location
    • Region: Severn
    • Subdivision: Woodberry

    HOA & financial

    HOA
    • Has HOA: Yes
    • HOA fee: $89 quarterly
    • Services included: Common Area Maintenance, Snow Removal
    • Association name: WOODBERRY

    Other

    Other facts
    • Listing agreement: Exclusive Right To Sell
    • Listing terms: Cash,Conventional,FHA,VA Loan
    • Ownership: Fee Simple

    Price history

    DateEventPrice
    9/4/2025Sold$755,000+0.7%$186/sqft
    Source: Bright MLS #MDAA2120360 Report a problem
    7/22/2025Listing removed$750,000$184/sqft
    Source: Bright MLS #MDAA2120360 Report a problem
    7/19/2025Listed for sale$750,000+49.7%$184/sqft
    Source: Bright MLS #MDAA2120360 Report a problem
    8/19/2011Sold$500,955+128.7%$123/sqft
    Source: Public Record Report a problem
    3/18/2011Sold$219,000$54/sqft
    Source: Public Record Report a problem

    Public tax history

    YearProperty taxesTax assessment
    2025$6,383 +5%$581,300 +4.7%
    2024$6,077 +5.3%$554,967 +5%
    2023$5,773 +10%$528,633 +5.2%
    2022$5,249 +1.6%$502,300 +1.6%
    2021$5,168 +1.5%$494,567 +1.6%
    2020$5,092 +1.5%$486,833 +1.6%
    2019$5,016 +3.3%$479,100
    2018$4,858 -0.5%$479,100
    2017$4,883 $479,100 -2.1%
    2016-- $489,500 +2.1%
    2015-- $479,400 +2.2%
    2014-- $469,300 +2.2%
    2013-- $459,200
    2012-- $459,200 +620.9%
    2011-- $63,700 -17.9%
    2010-- $77,570 +6.8%
    2009-- $72,630 +7.3%
    2008-- $67,690

    Find assessor info on the county website

    Neighborhood: 21144

    Nearby schools

    GreatSchools rating
    Schools provided by the listing agent
    • Elementary: Ridgeway
    • District: Anne Arundel County Public Schools

    Source: Bright MLS. This data may not be complete. We recommend contacting the local school district to confirm school assignments for this home.

    Get a cash offer in 3 minutes
    Find out how much your home could sell for in as little as 3 minutes with a no-obligation cash offer.
    Estimated market value
    $764,700
    Get a cash offer in 3 minutes
    Find out how much your home could sell for in as little as 3 minutes with a no-obligation cash offer.
    Estimated market value
    $764,700