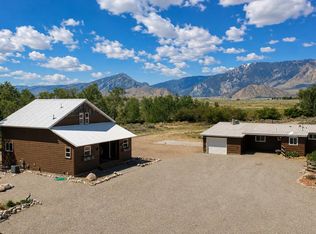
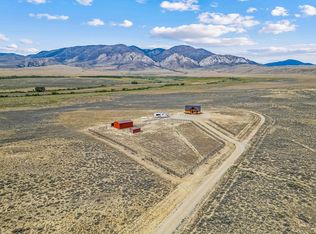
3 homes on 20.2± fenced acres with Beartooth and Absaroka Mountain views and a year-round, spring-fed creek running through the property. Located in Clark, Wyoming, this one-of-a-kind property offers 3 separate residences totaling 3,962± sq ft, 6 bedrooms, and 4 bathrooms. With no HOA, no restrictive covenants, RV hookups, fiber-optic internet, excellent well pressure, and a storage container included in the price, this property is ready for multi-generational living, guest accommodations, rental income, or a private Wyoming retreat. The Bennett Creek Home, built in 2016, serves as the primary residence with 1,740± sq ft, 2 bedrooms, 2 bathrooms, and a large upper flex space. Features include quartz countertops, travertine tile, soft-close cabinetry, TimberTech decks, Pella altitude-rated windows, CAT6 wiring, excellent insulation, and a wood-burning stove. The Clark Heritage House was newly built in 2025 and has never been lived in. This 750± sq ft home offers 1 bedroom, 1 bathroom, and an upper flex space. Reclaimed wood from the property's original barn and cabin gives the home authentic Wyoming character, while quartz countertops, custom cabinetry, ceramic tile, and modern construction provide everyday comfort. The Sunset House, built in 1955, offers 1,472± sq ft with 3 bedrooms and 1 bathroom. Extensive updates include new paint, flooring, appliances, Lennox HVAC, windows, exterior doors, electrical improvements, water systems, lighting, faucets, and more. Outside, mature trees, walking paths, and Bennett Creek create a setting that feels more like a private park than a residence. Brown trout have been seen in the creek, whitetail deer regularly bed nearby, and eagles, hawks, owls, foxes, bluebirds, hummingbirds, and other wildlife move through the property throughout the year. The property is approximately 30 minutes from Cody, 45 minutes from Red Lodge, and a bit over an hour to Yellowstone National Park's East and Northeast entrances. Nearby access to BLM land, the Clarks Fork of the Yellowstone River, hiking, fishing, horseback riding, and year-round recreation puts some of northwest Wyoming's best outdoor experiences within easy reach. Three homes. Live water. Mountain views. 20.2± acres. And the freedom to use the property the way you want.
Under contract
Price cut: $16.5K (8/31)
$858,800
52 Road 8, Powell, WY 82435
6beds
3,962sqft
Single Family Residence
Built in 2016
20.2 Acres Lot
$811,200 Zestimate®
$217/sqft
$-- HOA
What's special
Mature treesLive waterMountain viewsWalking pathsWood-burning stoveExcellent insulationPella altitude-rated windows
- 95 days
- 135
- 11
Zillow last checked:
Listing updated:
Listed by:
Alexander Lexington 307-998-3650,
eXp Realty
Source: My State MLS,MLS#: 11885464
Facts & features
Interior
Bedrooms & bathrooms
- Bedrooms: 6
- Bathrooms: 4
- Full bathrooms: 3
- 1/2 bathrooms: 1
Basement
- Area: 0
Heating
- Electric, Wood, Baseboard, Forced Air
Appliances
- Included: Dishwasher, Disposal, Dryer, Refrigerator, Microwave, Oven, Washer, Water Heater, Stainless Steel Appliances
Features
- Flooring: Hardwood, Carpet, Tile
- Has basement: No
- Number of fireplaces: 3
- Fireplace features: Wood Burning Stove
Interior area
- Total structure area: 3,962
- Total interior livable area: 3,962 sqft
- Finished area above ground: 3,962
Video & virtual tour
Property
Parking
- Parking features: Attached
- Has garage: Yes
Features
- Stories: 2
- Patio & porch: Patio, Deck
- Fencing: Fenced
- Has view: Yes
- View description: Mountain, Scenic, Water
- Has water view: Yes
- Water view: Water
- Waterfront features: Creek
- Body of water: Bennett Creek
Lot
- Size: 20.2 Acres
- Features: Equestrian Property, Trees
Details
- Additional structures: Shed(s)
- Lease amount: $0
Construction
Type & style
- Home type: SingleFamily
- Architectural style: Ranch
- Property subtype: Single Family Residence
Materials
- Frame
Condition
- New construction: No
- Year built: 2016
Utilities & green energy
- Electric: Amps(0)
- Water: Well
- Utilities for property: Naturl Gas Available
Community & HOA
Community
- Subdivision: Theil
HOA
- Has HOA: No
Location
- Region: Powell
Financial & listing details
- Price per square foot: $217/sqft
- Annual tax amount: $2,072
- Date on market: 7/14/2026
- Date available: 05/25/2026
- Listing agreement: Exclusive
Estimated market value
$811,200
$763,000 - $852,000
$3,998/mo
Price history
| Date | Event | Price |
|---|---|---|
| 9/20/2026 | Contingent | $858,800$217/sqft |
Source: My State MLS #11885464 Report a problem | ||
| 8/31/2026 | Price change | $858,800-1.9%$217/sqft |
Source: My State MLS #11885464 Report a problem | ||
| 7/14/2026 | Listed for sale | $875,300$221/sqft |
Source: My State MLS #11885464 Report a problem | ||
Public tax history
Tax history is unavailable.
Monthly payment
Est. payment
Payment breakdown
Explore the cost of this home by adjusting the details. Changes won't be saved.Climate risks
Neighborhood: 82435
Similar homes
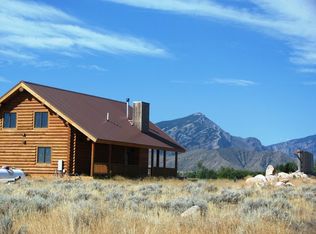
- $850,0008 bd3 ba3.7k sqft189 Road 8UD, Clark, WY 82435For Sale
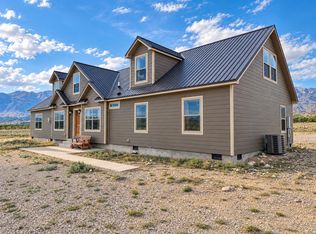 MLS ID #10032828, Jonathan Robinson, Fay Ranches. NWBOR
 - $1,145,0005 bd5 ba3.6k sqft1070 Road 16, Powell, WY 82435For Sale
 MLS ID #10032240, Lance Bower, Canyon Real Estate, LLC. NWBOR
 - $550,0003 bd3 ba3k sqft941 Saddle Ct, Powell, WY 82435For Sale By Owner
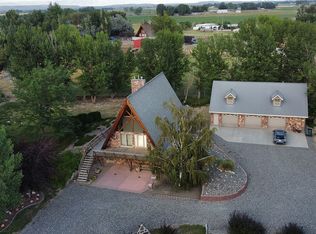
- $1,100,0003 bd4 ba3k sqft21 Delargo Ln, Belfry, MT 59008For Sale
 MLS ID #361287, Nicole Morrow, eXp Realty, LLC - Billings. BMTMLS
 - $450,0003 bd2 ba2.3k sqft1311 Meeteetse Trl, Belfry, MT 59008For SaleMLS ID #358664, Damian Forrester, eXp Realty, LLC - Billings. BMTMLS
