Skip main navigation
For sale
  • Price cut: $5.5K (7/7)
    $789,500

    52 Robin Dr, Sagle, ID 83860

    4beds
    3baths
    2,632sqft
    : 
    Loading
    Get pre-qualified
    Single Family Residence
    Built in 1994
    0.49 Acres Lot
    $765,900 Zestimate®
    $300/sqft
    $-- HOA

    What's special

    Private hot tubDining areaSeparate self-sufficient living quartersInterior wainscotingCraft roomFull kitchenHuge walk-in closet
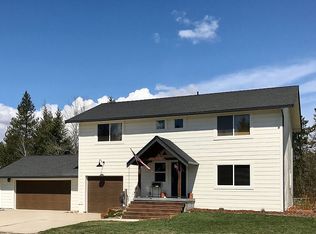
    Welcome to this beautifully updated 2,632 sq ft home in Sagle, Idaho—offering the perfect blend of comfort, flexibility, and opportunity. With 4 bedrooms and 3 bathrooms, this thoughtfully designed property features two fully functional living spaces, making it ideal for multi-generational living, rental income, or extended guest accommodations. The main level spans 1,316 sq ft and includes 3 bedrooms and 2 bathrooms, along with a full kitchen, dining area, and inviting living room. Thoughtful custom touches throughout—such as interior wainscoting, unique sliding barn doors, and real wood flooring in the bedrooms—add warmth and character. Step out onto the deck to enjoy the peaceful surroundings—perfect for entertaining or relaxing. The fully finished 1,316 sq ft daylight basement is a standout feature, offering a complete second living space. It includes 1 bedroom, 1 bathroom, a huge walk-in closet, craft room, and its own full kitchen, dining area, and living room. With separate, self-sufficient living quarters, this lower level presents a rare opportunity for rental income, an in-law suite, or private space for extended family. Outside, the property truly shines with beautifully landscaped front and back yards designed for both enjoyment and functionality. Relax year-round in your private hot tub, while the fully fenced and cross-fenced yard provides a secure and versatile setup for pets. A small shop offers the perfect workspace for hobbies or projects, and multiple carports provide ample covered parking. In addition, the rear of the property—accessed via an alleyway—offers generous space for RV and trailer storage, a rare and highly desirable feature. Whether you're looking to offset your mortgage with rental potential or create a comfortable setup for multi-generational living, this home offers versatility that’s hard to find in today’s market—all in a desirable North Idaho location.
    80 days
    |
    353
    |
    8
    |

    Zillow last checked:

    Listing updated:

    Listed by:

    Doug Gunter 208-946-7875,

    TOMLINSON SOTHEBY`S INTL. REAL

    Source: SELMLS,MLS#: 20260910MLS Logo

    Loading...

      Facts & features

      Interior

      Bedrooms & bathrooms
      • Bedrooms: 4
      • Bathrooms: 3
      • Main level bathrooms: 2
      • Main level bedrooms: 3
      Rooms
      • Room types: Master Bedroom, 2nd Kitchen, Storage Room
      Primary bedroom
      • Level: Main
      Bedroom 2
      • Level: Main
      Bedroom 3
      • Level: Main
      Bedroom 4
      • Level: Lower
      Bathroom 1
      • Level: Main
      Bathroom 2
      • Level: Main
      Bathroom 3
      • Level: Lower
      Dining room
      • Level: Main
      Kitchen
      • Level: Main
      Living room
      • Level: Main
      Heating
      • Electric, Wall Furnace
      Cooling
      • None, Attic Fan
      Appliances
      • Included: Built In Microwave, Dishwasher, Disposal, Range Hood, Microwave, Range/Oven, Refrigerator
      • Laundry: Laundry Room, Lower Level
      Features
      • Walk-In Closet(s), High Speed Internet, Ceiling Fan(s), Insulated, Storage
      • Flooring: Laminate
      • Windows: Insulated Windows, Vinyl
      • Basement: Daylight,Full
      • Has fireplace: Yes
      • Fireplace features: Free Standing, Gas
      Interior area
      • Total structure area: 2,632
      • Total interior livable area: 2,632 sqft
      • Finished area above ground: 1,316
      • Finished area below ground: 1,316
      Video & virtual tour

      Property

      Parking
      • Total spaces: 2
      • Parking features: 2 Car Attached, Insulated, Garage Door Opener, Concrete, Off Street
      • Attached garage spaces: 2
      • Has uncovered spaces: Yes
      Features
      • Levels: Two,Multi/Split
      • Stories: 2
      • Patio & porch: Covered Patio, Deck
      • Exterior features: Fire Pit
      • Has spa: Yes
      • Spa features: Private
      • Fencing: Cross Fenced,Fenced
      Lot
      • Size: 0.49 Acres
      • Features: 5 to 10 Miles to City/Town, Landscaped, Level, Surveyed, Mature Trees
      Details
      • Additional structures: Shed(s)
      • Parcel number: RP005640000190A
      • Zoning: suburban
      • Zoning description: Residential

      Construction

      Type & style
      • Home type: SingleFamily
      • Property subtype: Single Family Residence
      Materials
      • Frame, Fiber Cement, T1-11
      • Foundation: Slab
      • Roof: Composition
      Condition
      • Resale
      • New construction: No
      • Year built: 1994

      Utilities & green energy

      • Sewer: Septic Tank
      • Water: Public
      • Utilities for property: Electricity Connected, Natural Gas Connected, Phone Connected, Garbage Available

      Community & HOA

      HOA
      • Has HOA: No
      Location
      • Region: Sagle

      Financial & listing details

      • Price per square foot: $300/sqft
      • Tax assessed value: $536,427
      • Annual tax amount: $1,922
      • Date on market: 4/21/2026
      • Listing terms: Cash, Conventional, FHA, VA Loan
      • Ownership: Fee Simple
      • Electric utility on property: Yes
      • Road surface type: Paved

        Estimated market value

        $765,900

        $728,000 - $804,000

        $2,915/mo

        Price history

        DateEventPrice
        7/7/2026Price change$789,500-0.7%$300/sqft
        Source: Coeur d'Alene MLS #26-3775 Report a problem
        4/21/2026Listed for sale$795,000$302/sqft
        Source: Coeur d'Alene MLS #26-3775 Report a problem

        Public tax history

        YearProperty taxesTax assessment
        2024$1,728 +11%$536,427 +9.1%
        2023$1,557 -27.3%$491,580 -7.1%
        2022$2,142 +27.2%$529,123 +58.9%
        2021$1,684 +2.6%$333,062 +16.9%
        2020$1,642 -1.5%$284,962 +2.1%
        2019$1,666 $279,037 +14%
        2018$1,666 +40.5%$244,792 +12%
        2017$1,186 +15.1%$218,660 +14.4%
        2016$1,030 $191,210 +0.7%
        2015$1,030 -3.3%$189,860 -2.7%
        2014$1,065 $195,140
        2013-- $195,140 -3.2%
        2012-- $201,670
        2011-- --
        2010-- --
        2009-- --
        Find assessor info on the county website

        Monthly payment

        Est. payment

        Payment breakdown

        Explore the cost of this home by adjusting the details. Changes won't be saved.
        All calculations are estimates and provided by Zillow, Inc. for informational purposes only. Actual amounts may vary.
        HOA fees may include property taxes on listings classified as Co-Ops. Contact the listing agent and/or owner for fee details.
        Mortgage interest rates are dependent on a number of factors, including credit score, down payment, and repayment length. Interest rate data provided by Zillow Group Marketplace, Inc. as of 1/1/1970 from various mortgage lenders with which we have lead or other similar arrangements; the Estimated Payment is an average of those rates.
        See how much you could borrow to make a competitive offer.

        Climate risks

        Neighborhood: 83860

        Getting around

        4 / 100
        Car-Dependent
        29 / 100
        Somewhat Bikeable

        Nearby schools

        GreatSchools rating
        Schools provided by the listing agent
        • Elementary: Sagle
        • Middle: Sandpoint
        • High: Sandpoint

        Source: SELMLS. This data may not be complete. We recommend contacting the local school district to confirm school assignments for this home.

        A local agent can set up tours, give advice and negotiate with sellers.

        A local lender can help you make sure your offer is ready when you are.

        Browse local experts

        Similar homes