Welcome to this 4-bedroom, 2-full-bath single-family home offering plenty of potential for its next owner. The home has received several recent updates, including new carpeting in select areas and a new 200-amp electrical panel. The exterior features low-maintenance vinyl siding and the roof is approximately 7 years old. With four bedrooms and two full bathrooms, the home provides a flexible layout with plenty of space to make it your own. While some updating is still needed, this property presents a great opportunity for a buyer looking to personalize a home to fit their style and needs. The property is being sold in as-is condition, with the seller providing the Bristol Township Use & Occupancy certification. Bring your ideas and vision and take advantage of the opportunity to transform this home into exactly what you've been looking for.
Pending
$315,000
52 Robin Hill Ln, Levittown, PA 19055
4beds
1,440sqft
Single Family Residence
Built in 1954
6,000 Square Feet Lot
$318,400 Zestimate®
$219/sqft
$-- HOA
What's special
Low-maintenance vinyl siding
- 13 days
- 2,111
- 245
Likely to sell faster than
Zillow last checked:
Listing updated:
Listed by:
Rich Webb 215-783-8961,
Keller Williams Real Estate - Newtown (215) 860-4200
Source: Bright MLS,MLS#: PABU2129962
Facts & features
Interior
Bedrooms & bathrooms
- Bedrooms: 4
- Bathrooms: 2
- Full bathrooms: 2
- Main level bathrooms: 1
- Main level bedrooms: 2
Rooms
- Room types: Living Room, Primary Bedroom, Bedroom 2, Bedroom 3, Bedroom 4, Kitchen, Family Room, Other, Full Bath
Primary bedroom
- Level: Upper
- Area: 171 Square Feet
- Dimensions: 9 X 19
Bedroom 2
- Level: Upper
- Area: 168 Square Feet
- Dimensions: 12 X 14
Bedroom 3
- Level: Main
- Area: 132 Square Feet
- Dimensions: 11 X 12
Bedroom 4
- Level: Main
- Area: 108 Square Feet
- Dimensions: 9 X 12
Family room
- Level: Main
- Area: 198 Square Feet
- Dimensions: 11 X 18
Other
- Level: Upper
Other
- Level: Main
Kitchen
- Level: Main
- Area: 90 Square Feet
- Dimensions: 9 X 10
Living room
- Level: Main
- Area: 285 Square Feet
- Dimensions: 15 X 19
Other
- Level: Main
- Area: 121 Square Feet
- Dimensions: 11 X 11
Heating
- Baseboard, Electric
Cooling
- None
Appliances
- Included: Dryer, Dishwasher, Self Cleaning Oven, Refrigerator, Washer, Water Heater
- Laundry: Main Level
Features
- Bathroom - Tub Shower, Ceiling Fan(s), Entry Level Bedroom, Family Room Off Kitchen
- Flooring: Carpet
- Has basement: No
- Has fireplace: No
Interior area
- Total structure area: 1,440
- Total interior livable area: 1,440 sqft
- Finished area above ground: 1,440
- Finished area below ground: 0
Property
Parking
- Total spaces: 2
- Parking features: Driveway, On Street
- Uncovered spaces: 2
Accessibility
- Accessibility features: None
Features
- Levels: Two
- Stories: 2
- Patio & porch: Patio
- Exterior features: Sidewalks, Street Lights
- Pool features: None
Lot
- Size: 6,000 Square Feet
- Dimensions: 60.00 x 100.00
Details
- Additional structures: Above Grade, Below Grade
- Parcel number: 05039182
- Zoning: R3
- Special conditions: Standard
Construction
Type & style
- Home type: SingleFamily
- Architectural style: Cape Cod
- Property subtype: Single Family Residence
Materials
- Frame
- Foundation: Slab
- Roof: Shingle
Condition
- New construction: No
- Year built: 1954
Utilities & green energy
- Electric: 200+ Amp Service
- Sewer: Public Sewer
- Water: Public
Community & HOA
Community
- Subdivision: Red Cedar Hill
HOA
- Has HOA: No
Location
- Region: Levittown
- Municipality: BRISTOL TWP
Financial & listing details
- Price per square foot: $219/sqft
- Tax assessed value: $16,400
- Annual tax amount: $4,785
- Date on market: 8/28/2026
- Listing agreement: Exclusive Right To Sell
- Listing terms: FHA,Conventional,Cash,VA Loan
- Inclusions: Washer, Dryer And Refrigerator, And Wall Unit In 2nd Floor Bedroom, All As Is With No Monetary Value.
- Exclusions: Ac Units Located In Family Room, Front 1st Floor Bedroom And Primary Bedroom.
- Ownership: Fee Simple
Estimated market value
$318,400
$302,000 - $334,000
$2,876/mo
Price history
| Date | Event | Price |
|---|---|---|
| 9/10/2026 | Pending sale | $315,000$219/sqft |
Source:  Bright MLS #PABU2129962 Report a problem Bright MLS #PABU2129962 Report a problem | ||
| 9/3/2026 | Contingent | $315,000$219/sqft |
Source: Bright MLS #PABU2129962 Report a problem | ||
| 8/28/2026 | Listed for sale | $315,000+160.3%$219/sqft |
Source: Bright MLS #PABU2129962 Report a problem | ||
| 10/7/1999 | Sold | $121,000$84/sqft |
Source: Public Record Report a problem | ||
Public tax history
| Year | Property taxes | Tax assessment |
|---|---|---|
| 2025 | $4,470 +0.4% | $16,400 |
| 2024 | $4,454 +0.7% | $16,400 |
| 2023 | $4,421 | $16,400 |
| 2022 | $4,421 | $16,400 |
| 2021 | $4,421 | $16,400 |
| 2020 | $4,421 +2% | $16,400 |
| 2018 | $4,334 +1.5% | $16,400 |
| 2017 | $4,268 +32.9% | $16,400 |
| 2016 | $3,212 +5.8% | $16,400 |
| 2015 | $3,036 | $16,400 |
| 2014 | $3,036 | $16,400 |
| 2013 | -- | $16,400 |
| 2012 | -- | $16,400 |
| 2011 | -- | $16,400 |
| 2010 | -- | $16,400 |
| 2009 | -- | $16,400 |
| 2008 | -- | $16,400 |
| 2007 | -- | $16,400 |
| 2006 | -- | $16,400 |
| 2005 | -- | $16,400 +300% |
| 2004 | -- | $4,100 |
| 2003 | -- | $4,100 |
| 2002 | -- | $4,100 |
| 2000 | -- | $4,100 |
Find assessor info on the county website
Monthly payment
Est. payment
Payment breakdown
Explore the cost of this home by adjusting the details. Changes won't be saved.Climate risks
Neighborhood: Red Cedar Hill
Nearby schools
Schools provided by the listing agent
- District: Bristol Township
Source: Bright MLS. This data may not be complete. We recommend contacting the local school district to confirm school assignments for this home.

Similar homes
- $365,0003 bd2 ba1.2k sqft35 Spiral Ln, Levittown, PA 19055For Sale

 MLS ID #PABU2129898, David Dibelius, Opus Elite Real Estate. Bright MLS
 - $415,0004 bd2 ba1.7k sqft407 Holly Dr, Levittown, PA 19055For Sale
 MLS ID #PABU2129468, Veysal Badalov, Keller Williams Real Estate - Bensalem. Bright MLS
 - $389,9004 bd2 ba1.2k sqft54 Mayflower Rd, Levittown, PA 19056For Sale
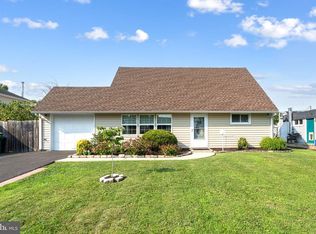 MLS ID #PABU2128860, Melissa Carpenter, KW Empower. Bright MLS
 - $450,0004 bd3 ba1.7k sqft2 Timothy Ln, Levittown, PA 19054For Sale
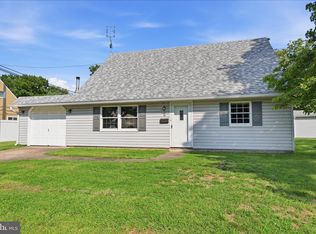 MLS ID #PABU2129992, Lisa Longenbach, Keller Williams Real Estate-Langhorne. Bright MLS
 - $339,0004 bd1 ba1.4k sqft1027 Hilary Ave, Croydon, PA 19021For SaleMLS ID #PABU2130036, Tammy L Cornine, Weichert Realtors. Bright MLS
- $342,9004 bd2 ba1.4k sqft589 Doloro Dr, Morrisville, PA 19067For SaleMLS ID #PABU2129214, Jerry Hill, Homestarr Realty. Bright MLS
- $375,0002 bd2 ba1.3k sqft442 Lakeside Dr, Levittown, PA 19054For SaleMLS ID #PABU2120884, Robert Hawley, Long & Foster Real Estate, Inc.. Bright MLS
- $399,9004 bd2 ba1.6k sqft7 Misty Pine Rd, Levittown, PA 19056For SaleMLS ID #PABU2123780, Helen Irvine, Keller Williams Real Estate-Langhorne. Bright MLS
- $314,9003 bd1 ba988 sqft4 Pointville Rd, Pemberton, NJ 08068For SaleMLS ID #NJBL2120326, Nehan Khan, EXP Realty, LLC. Bright MLS
- $319,7773 bd3 ba1.8k sqft27 Northgate Ln, Willingboro, NJ 08046For SaleMLS ID #NJBL2118270, Michael Fingerman, HomeSmart First Advantage Realty. Bright MLS
- $330,0004 bd2 ba1.3k sqft57 Pond Ln, Willingboro, NJ 08046For SaleMLS ID #NJBL2117534, Arlene Elefante, Weichert Realtors-Cherry Hill. Bright MLS
- $370,0004 bd2 ba1.5k sqft135 Keystone Ave, Morrisville, PA 19067For SaleMLS ID #PABU2127320, Kathryn Puzycki, Redfin Corporation. Bright MLS
- $320,0003 bd3 ba1.7k sqft14 Poppy Turn, Willingboro, NJ 08046For SaleMLS ID #NJBL2116960, Michael Fingerman, HomeSmart First Advantage Realty. Bright MLS
- $355,0003 bd3 ba1.2k sqft811 Lincoln Ave, Burlington, NJ 08016For Sale
 MLS ID #2615429R. All Jersey MLS
 - $300,0003 bd2 ba1.4k sqft3368 Chesterfield Rd, Philadelphia, PA 19114For SaleMLS ID #PAPH2660394, Pete Killion, Honest Real Estate. Bright MLS
- $369,9004 bd3 ba1.6k sqft608 Benton Ln, Morrisville, PA 19067For SaleMLS ID #PABU2125764, Anthony DiCicco, Keller Williams Real Estate - Newtown. Bright MLS
- $360,0004 bd2 ba1.4k sqft955 Terrace Blvd, Ewing, NJ 08618For SaleMLS ID #NJME2074366, alina finkelshteyn finkelshteyn, Redfin. Bright MLS
- $355,0003 bd2 ba1.5k sqft92 Tallwood Ln, Willingboro, NJ 08046For SaleMLS ID #NJBL2118856, Tony Esposito, RE/MAX Aspire. Bright MLS
- $450,0004 bd2 ba1.6k sqft21 Ida Ave, Morrisville, PA 19067For SaleMLS ID #PABU2129588, Shelly Franklin, BHHS Fox & Roach -Yardley/Newtown. Bright MLS
- $365,0004 bd2 ba1.2k sqft114 Somerset St, Ewing, NJ 08638For SaleMLS ID #NJME2081276, Jake Himmelstein, Coldwell Banker Realty. Bright MLS
