Skip main navigation
Sold for $680,000
Street View
  • $680,000

    52 Rock Ledge Dr, Chapel Hill, NC 27516

    3beds
    2,564sqft
    Single Family Residence, Residential
    Built in 2017
    6,098 Square Feet Lot
    $665,300 Zestimate®
    $265/sqft
    $3,075 Estimated rent

    Home value

    $665,300

    $599,000 - $738,000

    $3,075/mo

    Zestimate® history
    Loading
    Loading...

    Owner options

    List your home for rent

    $3,075/mo

    Rent Zestimate®

    Find your next renter with Zillow Rental Manager. Plus, with online applications, you can quickly screen prospective tenants – for free.

    Learn more

    $3,075/mo

    Rent Zestimate®

    Refinance and save

    $4,225/mo

    Est. payment

    Refinancing to a lower rate could help reduce your monthly payments and save thousands over the life of the loan.

    See today's rates

    $4,225/mo

    Est. payment

    Explore your selling options

    Work with a Zillow partner agent

    Leverage their expertise and Zillow's premium Showcase listings to get your home seen by more buyers.

    Get started

    List with your own agent

    Get your home in front of millions of buyers by listing it on Zillow.

    Learn how to do it

    Sell it yourself

    Take full control of how buyers see your home on Zillow by listing For Sale by Owner (FSBO).

    List your home

    What's special

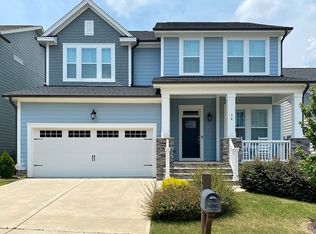
    Prepare to be captivated by this stunning Briar Chapel home, where a rare opportunity awaits to make it your own. The moment you arrive, you'll be charmed by its incredible curb appeal, a prelude to the meticulously maintained beauty you'll discover inside. This home is one of the few in the neighborhood to feature three full bathrooms, providing convenience and ample space for everyone. Step through the front door and be greeted by an abundance of natural light dancing across gorgeous, pristine hardwood floors. The main-floor dining room creates an inviting atmosphere perfect for hosting intimate dinner parties. For the aspiring chef, the kitchen is a dream come true, boasting a center island, pantry, stainless steel appliances with gas cooking, and sleek quartz countertops. As you prepare a meal, you can enjoy views of the cozy family room with its comforting gas fireplace. Imagine starting your day with a cup of coffee on the charming front porch as the world awakens. Inside, every detail reflects a level of care that is second to none, from the flawless hardwood floors and crown moldings, to the perfectly maintained walls and high ceilings. This home is truly move-in ready and feels as new as the day it was built. A main-floor primary suite provides a peaceful sanctuary with its tranquil views of the private backyard. Its en-suite bathroom is a showstopper, featuring a spectacular walk-in shower that must be seen to be believed. A versatile upper-level bonus room offers the perfect space for entertainment, thoughtfully separated from the bedrooms for privacy. Work from home in style in the stunning office, enclosed by elegant tall glass/wood barn doors. An added bonus is the walkability to elementary, middle, and K-12 charter schools located within the community. Head outside to the back porch, the perfect spot for entertaining friends and family. The low maintenance backyard with a wraparound fence includes a stone patio ready for outdoor furniture. Nearby are beautiful, forested walking and biking trails just steps away. This is more than a home, it's a lifestyle. Don't let this incredible opportunity slip away.

    Zillow last checked:

    Listing updated:

    Listed by:

    Claire Pope 919-530-9415,

    Hodge&KittrellSothebysIntlRlty

    Bought with:

    Nev Nelson, 351328

    Better Homes & Gardens Real Es

    Source: Doorify MLS,MLS#: 10115156MLS Logo

    Facts & features

    Interior

    Bedrooms & bathrooms
    • Bedrooms: 3
    • Bathrooms: 3
    • Full bathrooms: 3
    Heating
    • Central, Forced Air, Humidity Control, Natural Gas
    Cooling
    • Central Air, Gas, Humidity Control, Zoned
    Appliances
    • Included: Dishwasher, Disposal, Dryer, Microwave, Oven, Plumbed For Ice Maker, Range, Refrigerator, Self Cleaning Oven, Smart Appliance(s), Stainless Steel Appliance(s), Tankless Water Heater, Washer
    • Laundry: Electric Dryer Hookup, Inside, Laundry Room, Main Level, Washer Hookup
    Features
    • Bathtub/Shower Combination, Ceiling Fan(s), Chandelier, Crown Molding, Double Vanity, High Ceilings, High Speed Internet, Kitchen Island, Kitchen/Dining Room Combination, Living/Dining Room Combination, Open Floorplan, Quartz Counters, Recessed Lighting, Smart Camera(s)/Recording, Smart Light(s), Smart Thermostat, Smooth Ceilings, Tray Ceiling(s), Walk-In Closet(s), Walk-In Shower, Water Closet, Wired for Data
    • Flooring: Carpet, Ceramic Tile, Hardwood
    • Windows: Aluminum Frames, Blinds, Window Coverings
    • Basement: Crawl Space, Exterior Entry
    • Number of fireplaces: 1
    • Fireplace features: Family Room, Gas, Sealed Combustion
    • Common walls with other units/homes: No Common Walls
    Interior area
    • Total structure area: 2,564
    • Total interior livable area: 2,564 sqft
    • Finished area above ground: 2,564
    • Finished area below ground: 0

    Property

    Parking
    • Total spaces: 4
    • Parking features: Concrete, Driveway, Garage, Garage Door Opener, Garage Faces Front, Kitchen Level, Off Street, On Street
    • Attached garage spaces: 2
    • Uncovered spaces: 2
    Accessibility
    • Accessibility features: Electronic Environmental Controls, Smart Technology
    Features
    • Levels: One and One Half
    • Stories: 2
    • Patio & porch: Covered, Front Porch, Patio, Porch, Screened
    • Exterior features: Fenced Yard, Smart Camera(s)/Recording, Smart Light(s)
    • Pool features: Association, Community, In Ground
    • Fencing: Back Yard, Wrought Iron
    • Has view: Yes
    • View description: Neighborhood
    Lot
    • Size: 6,098 Square Feet
    • Features: Back Yard, City Lot, Few Trees, Front Yard, Interior Lot, Paved, Rectangular Lot
    Details
    • Parcel number: 0090160
    • Special conditions: Standard

    Construction

    Type & style
    • Home type: SingleFamily
    • Architectural style: Bungalow
    • Property subtype: Single Family Residence, Residential
    Materials
    • Attic/Crawl Hatchway(s) Insulated, Block, HardiPlank Type, Stone Veneer
    • Foundation: Block, Pillar/Post/Pier
    • Roof: Asphalt, Shingle
    Condition
    • New construction: No
    • Year built: 2017
    Details
    • Builder name: David Weekley

    Utilities & green energy

    • Sewer: Public Sewer
    • Water: Public
    • Utilities for property: Cable Connected, Electricity Connected, Natural Gas Connected, Phone Connected, Sewer Connected, Water Connected, Underground Utilities
    Green energy
    • Energy efficient items: Thermostat
    • Indoor air quality: Ventilation

    Community & HOA

    Community
    • Features: Clubhouse, Fitness Center, Park, Playground, Pool, Sidewalks, Street Lights, Tennis Court(s), Other
    • Subdivision: Briar Chapel
    HOA
    • Has HOA: Yes
    • Amenities included: Barbecue, Basketball Court, Clubhouse, Dog Park, Electricity, Exercise Course, Fitness Center, Game Court Exterior, Maintenance Grounds, Management, Meeting Room, Park, Parking, Party Room, Picnic Area, Playground, Pond Seasonal, Pool, Tennis Court(s), Trail(s), Trash
    • Services included: Maintenance Grounds
    • HOA fee: $192 monthly
    Location
    • Region: Chapel Hill

    Financial & listing details

    • Price per square foot: $265/sqft
    • Tax assessed value: $625,336
    • Annual tax amount: $3,684
    • Date on market: 8/14/2025
    • Road surface type: Asphalt, Paved

    Price history

    DateEventPrice
    10/1/2025Sold$680,000-0.7%$265/sqft
    Source: Doorify MLS #10115156 Report a problem
    9/19/2025Pending sale$685,000$267/sqft
    Source: Doorify MLS #10115156 Report a problem
    8/14/2025Listed for sale$685,000+23.4%$267/sqft
    Source: Doorify MLS #10115156 Report a problem
    1/21/2022Sold$555,000+1.1%$216/sqft
    Source: Doorify MLS #2420740 Report a problem
    12/3/2021Contingent$549,000$214/sqft
    Source: Doorify MLS #2420740 Report a problem
    11/28/2021Listed for sale$549,000+40.9%$214/sqft
    Source: Doorify MLS #2420740 Report a problem
    10/3/2017Sold$389,750$152/sqft
    Source: Doorify MLS #2138072 Report a problem

    Public tax history

    YearProperty taxesTax assessment
    2025$4,547 +23.4%$625,336 +50.4%
    2024$3,685 +9%$415,907
    2023$3,381 +3.8%$415,907
    2022$3,257 +1.3%$415,907
    2021$3,215 +3.2%$415,907 +3.9%
    2020$3,115 +5.7%$400,410
    2019$2,947 +497.2%$400,410 +493.2%
    2017$494 $67,500 +50%
    2016$494 +48.8%$45,000
    2015$332 $45,000
    Find assessor info on the county website

    Neighborhood: Briar Chapel

    Nearby schools

    GreatSchools rating
    Schools provided by the listing agent
    • Elementary: Chatham - Chatham Grove
    • Middle: Chatham - Margaret B Pollard
    • High: Chatham - Seaforth

    Source: Doorify MLS. This data may not be complete. We recommend contacting the local school district to confirm school assignments for this home.

    Get a cash offer in 3 minutes
    Find out how much your home could sell for in as little as 3 minutes with a no-obligation cash offer.
    Estimated market value
    $665,300
    Get a cash offer in 3 minutes
    Find out how much your home could sell for in as little as 3 minutes with a no-obligation cash offer.
    Estimated market value
    $665,300