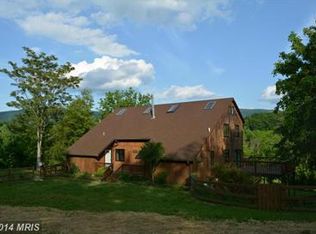
RIVERFRONT! Beautiful one-of-a-kind custom built RIVERFRONT home with breathtaking mountain views and views of the Skyline Drive. Enjoy year around sunrises & endless rainbows over the Shenandoah River. This lovely unique home offers 5,523 finished sq. ft., 5 bedrooms and 4 ½ Baths on 5.08 private & secluded (park like setting) acres, with 438 feet of river frontage. Additional rooms can be used as bedrooms although they are not official bedrooms This custom home offers two beautiful stone wood burning fireplaces, pellet stove, local custom cut white pine beams, skylights, wood floors, commercial grade appliances, upgraded counter tops, and a glass wall staircase trimmed in red cedar. Huge great room, fully open floor plan with kitchen, large dining area to accommodate table and seating for 15 or more, wet bar, perfect for entertaining family & friends complete with kegerator, mini refrigerator & sink, open to family room, with stone fireplace, soaring cathedral ceilings & endless windows, where you never have to miss a view or sunrise. Luxury main level master suite with local custom cut and milled red cedar ceiling & trim, red cedar custom shelving, woodstove, natural stone tile in master bedroom, custom master shower and jacuzzi tub to soak in the views. Upper level offers 3 (unofficial) additional bedrooms, & one full bath. Three secret hidden rooms, locations to be disclosed. Enter thru the dungeon style door to the fully finished lower level, perfect for an in- law suite, with separate entrance. Lower level offers recreational room, family room with stone wood burning fireplace (ready to be converted to gas), 3 (unofficial) bedrooms, and full bath. If you love the great outdoors and love to entertain, there’s tons of additional space on the large wrap around decking with hot tub and porches. Enjoy covered porch with additional covered outdoor room, and two flagstone patios. Decks and porches are composite with western cedar handrails with ½ inch tempered glass panels. 2x6 exterior walls, western cedar on all exterior siding and trim, solid wood doors on the interior and exterior. This home was built so the exterior is nearly maintenance free. You will love the two fishponds, one with fountain. Barn on property with electricity and filtered running water, and chicken coops. Custom formed concrete driveway and 5 car garage, 2 car on main and 3 cars on lower level, main-level garage loft with electricity and access to master bedroom, is ready to finish, newer thermal garage doors installed, with workshop area, and additional storage areas. Gather the family and friends at the river pavilion complete with electricity & filtered water perfect for entertaining. Brick pig roast, fire pit to roast marshmallows or just sit and relax by the fire. Cut in boat ramp to the river on property, perfect for launching your boat or canoe. Enjoy hours on the river, boating, canoeing, kayaking, floating, and fishing. Over 5 acres to roam, beautiful park like setting on the river, tree house for kids, and plenty of room with unlimited future possibilities. Property is located on a dead-end street with only three other houses for extra privacy. Comcast/Xfinity high speed internet is available for those who work from home. A short distance to town, Skyline Drive, Andy Guest State Park, hiking trails, wineries, golf courses and to I-66 for commuters. It’s all here! A world away from it all, yet minutes to everything. Generator to convey
Sold for $900,000
Zillow last checked:
Listing updated:
Bought with:
Samantha Young, WVB190300575
Young & Associates
Source: Bright MLS,MLS#: VAWR2007380
Price history
| Date | Event | Price |
|---|---|---|
| 4/26/2024 | Sold | $900,000-7.7%$163/sqft |
Source:  Bright MLS #VAWR2007380 Report a problem Bright MLS #VAWR2007380 Report a problem | ||
| 4/19/2024 | Contingent | $975,000$177/sqft |
Source: Bright MLS #VAWR2007380 Report a problem | ||
| 4/15/2024 | Listed for sale | $975,000$177/sqft |
Source: Bright MLS #VAWR2007380 Report a problem | ||
| 3/25/2024 | Contingent | $975,000$177/sqft |
Source: Bright MLS #VAWR2007380 Report a problem | ||
| 3/4/2024 | Price change | $975,000-11.4%$177/sqft |
Source: Bright MLS #VAWR2007380 Report a problem | ||
| 3/4/2024 | Listed for sale | $1,100,000$199/sqft |
Source: Bright MLS #VAWR2006218 Report a problem | ||
| 1/21/2024 | Contingent | $1,100,000$199/sqft |
Source: Bright MLS #VAWR2006218 Report a problem | ||
| 1/21/2024 | Listed for sale | $1,100,000$199/sqft |
Source: Bright MLS #VAWR2006218 Report a problem | ||
| 1/6/2024 | Contingent | $1,100,000$199/sqft |
Source: Bright MLS #VAWR2006218 Report a problem | ||
| 8/4/2023 | Price change | $1,100,000-8.3%$199/sqft |
Source: Bright MLS #VAWR2006218 Report a problem | ||
| 4/15/2023 | Listed for sale | $1,200,000$217/sqft |
Source: Bright MLS #VAWR2005232 Report a problem | ||
| 3/26/2023 | Listing removed | $1,200,000$217/sqft |
Source: Bright MLS #VAWR2005232 Report a problem | ||
| 3/12/2023 | Listed for sale | $1,200,000$217/sqft |
Source: Bright MLS #VAWR2005232 Report a problem | ||
| 2/25/2023 | Pending sale | $1,200,000$217/sqft |
Source:  RE/MAX International Report a problem RE/MAX International Report a problem | ||
| 2/25/2023 | Contingent | $1,200,000$217/sqft |
Source: Bright MLS #VAWR2005036 Report a problem | ||
| 2/11/2023 | Price change | $1,200,000-4%$217/sqft |
Source: Bright MLS #VAWR2005036 Report a problem | ||
| 10/20/2022 | Listed for sale | $1,250,000+106.4%$226/sqft |
Source: Bright MLS #VAWR2004352 Report a problem | ||
| 6/28/2013 | Sold | $605,575+1.8%$110/sqft |
Source: Public Record Report a problem | ||
| 4/25/2013 | Price change | $595,000-14.4%$108/sqft |
Source: RE/MAX ALLEGIANCE #WR8052278 Report a problem | ||
| 4/12/2013 | Listed for sale | $695,000-7.2%$126/sqft |
Source: RE/MAX ALLEGIANCE #WR8052278 Report a problem | ||
| 8/8/2012 | Listing removed | $749,000$136/sqft |
Source: RE/MAX ALLEGIANCE #WR7827545 Report a problem | ||
| 5/6/2012 | Price change | $749,000-6.3%$136/sqft |
Source: RE/MAX ALLEGIANCE #WR7827545 Report a problem | ||
| 4/27/2012 | Listed for sale | $799,000-11%$145/sqft |
Source: RE/MAX Allegiance #WR7827545 Report a problem | ||
| 1/10/2012 | Listing removed | $898,000$163/sqft |
Source: RE/MAX ALLEGIANCE #WR7618324 Report a problem | ||
| 8/23/2011 | Price change | $898,000-18.4%$163/sqft |
Source: RE/MAX ALLEGIANCE #WR7618324 Report a problem | ||
| 6/4/2011 | Listed for sale | $1,100,000$199/sqft |
Source: RE/MAX Allegiance #WR7618324 Report a problem | ||
Nearby homes

Get a cash offer in 3 minutes
Find out how much your home could sell for in as little as 3 minutes with a no-obligation cash offer.
Estimated market value
$1,016,800
