Skip main navigation
Sold for $761,990
  • $761,990

    52 Rose Hill Way, Aston, PA 19017

    4beds
    3,157sqft
    Townhouse
    Built in 2024
    3,956 Square Feet Lot
    $786,700 Zestimate®
    $241/sqft
    $3,792 Estimated rent

    Home value

    $786,700

    $708,000 - $873,000

    $3,792/mo

    Zestimate® history
    Loading
    Loading...

    Owner options

    List your home for rent

    $3,792/mo

    Rent Zestimate®

    Find your next renter with Zillow Rental Manager. Plus, with online applications, you can quickly screen prospective tenants – for free.

    Learn more

    $3,792/mo

    Rent Zestimate®

    Refinance and save

    $5,455/mo

    Est. payment

    Refinancing to a lower rate could help reduce your monthly payments and save thousands over the life of the loan.

    See today's rates

    $5,455/mo

    Est. payment

    Explore your selling options

    Work with a Zillow partner agent

    Leverage their expertise and Zillow's premium Showcase listings to get your home seen by more buyers.

    Get started

    List with your own agent

    Get your home in front of millions of buyers by listing it on Zillow.

    Learn how to do it

    Sell it yourself

    Take full control of how buyers see your home on Zillow by listing For Sale by Owner (FSBO).

    List your home

    What's special

    Loft spaceFinished basementFour bedroomsSmart home technologyBacking to nature preserveSecond floor laundry room
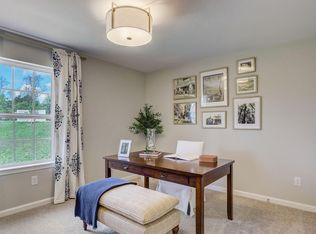
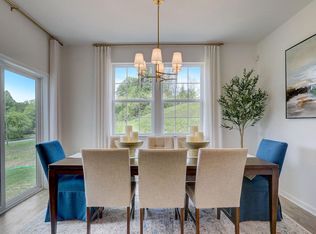
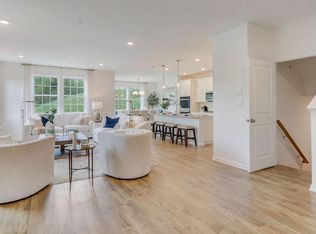
    AND THEN THERE WERE TWO!!! ONLY 2 HOMES REMAIN AT ROSE HILL!!! HOMESITES BACKING TO NATURE PRESERVE! FINISHED BASEMENT & DECK INCLUDED! FINAL 3 HOMES AVAILABLE FOR THE COMMUNITY!!!! ONE OF THE LARGEST LOTS AVAILABLE!!!!FINISHED BASEMENT & DECK INCLUDED! Introducing the newest opportunity to purchase a brand-new home in the coveted Garnet Valley School District! Rose Hill is a discreet community offering 33 luxury carriage homes. The popular Crofton II floor plan features over 3,100 square feet of living space! Highlights of the home include a finished basement recreation room, wraparound composite deck, four bedrooms, second floor laundry room, loft space, and so much more! Our all-in pricing means your home is truly move-in ready with thought out details like LED lighting throughout and smart home technology. Situated in Chester Heights, with easy access to I-95, it makes travelling to places like Philadelphia and Wilmington a breeze! For commuters, Septa Train Station is only about a six minute drive. Wegman's, COSTCO, and Target are just some of the convenient stores found just minutes from the community. Come see what awaits you at Rose Hill by D.R. Horton! These homes will not last long! *Photos representative of plan only and may vary as built.

    Zillow last checked:

    Listing updated:

    Listed by:

    Douglas Connors 610-679-6116,

    D.R. Horton Realty of Pennsylvania

    Bought with:

    NON MEMBER, 0225194075

    Non Subscribing Office

    Source: Bright MLS,MLS#: PADE2082632MLS Logo

    Facts & features

    Interior

    Bedrooms & bathrooms
    • Bedrooms: 4
    • Bathrooms: 3
    • Full bathrooms: 2
    • 1/2 bathrooms: 1
    • Main level bathrooms: 1
    Basement
    • Area: 564
    Heating
    • Forced Air, Natural Gas
    Cooling
    • Central Air, Electric
    Appliances
    • Included: Microwave, Dishwasher, Cooktop, Double Oven, Electric Water Heater
    • Laundry: Upper Level
    Features
    • Attic, Dining Area, Open Floorplan, Kitchen - Gourmet, Kitchen Island, Walk-In Closet(s), 9'+ Ceilings, Dry Wall
    • Flooring: Ceramic Tile, Engineered Wood, Laminate
    • Windows: Energy Efficient
    • Basement: Full,Partially Finished,Concrete
    • Has fireplace: No
    Interior area
    • Total structure area: 3,157
    • Total interior livable area: 3,157 sqft
    • Finished area above ground: 2,593
    • Finished area below ground: 564

    Property

    Parking
    • Total spaces: 2
    • Parking features: Garage Faces Front, Attached, Driveway
    • Attached garage spaces: 2
    • Has uncovered spaces: Yes
    Accessibility
    • Accessibility features: None
    Features
    • Levels: Two
    • Stories: 2
    • Exterior features: Sidewalks, Street Lights
    • Pool features: None
    Lot
    • Size: 3,956 sqft
    • Features: Landscaped
    Details
    • Additional structures: Above Grade, Below Grade
    • Parcel number: 06000002713
    • Zoning: 0
    • Special conditions: Standard
    • Other equipment: Intercom

    Construction

    Type & style
    • Home type: Townhouse
    • Architectural style: Traditional
    • Property subtype: Townhouse
    Materials
    • Stone, Vinyl Siding
    • Foundation: Passive Radon Mitigation
    • Roof: Architectural Shingle
    Condition
    • Excellent
    • New construction: Yes
    • Year built: 2024
    Details
    • Builder model: Crofton II
    • Builder name: D.R. Horton

    Utilities & green energy

    • Sewer: Public Sewer
    • Water: Public

    Community & neighborhood

    Security
    • Security features: Carbon Monoxide Detector(s), Electric Alarm, Security System, Fire Sprinkler System
    Location
    • Region: Aston
    • Subdivision: None Available
    • Municipality: CHESTER HEIGHTS BORO

    HOA & financial

    HOA
    • Has HOA: Yes
    • HOA fee: $278 monthly
    • Services included: Common Area Maintenance, Management, Snow Removal, Trash, Maintenance Grounds

    Other

    Other facts
    • Listing agreement: Exclusive Agency
    • Ownership: Fee Simple

    Price history

    DateEventPrice
    4/25/2025Sold$761,990-0.3%$241/sqft
    Source: Bright MLS #PADE2082632 Report a problem
    3/3/2025Pending sale$763,990$242/sqft
    Source: Bright MLS #PADE2082632 Report a problem
    2/21/2025Price change$763,990-0.7%$242/sqft
    Source: Bright MLS #PADE2082632 Report a problem
    1/16/2025Price change$768,990+2.7%$244/sqft
    Source: Bright MLS #PADE2082632 Report a problem
    12/12/2024Listed for sale$748,990$237/sqft
    Source: Bright MLS #PADE2080986 Report a problem

    Public tax history

    Tax history is unavailable.

    Neighborhood: 19017

    Nearby schools

    GreatSchools rating
    Schools provided by the listing agent
    • Elementary: Concord
    • Middle: Garnet Valley
    • High: Garnet Valley High
    • District: Garnet Valley

    Source: Bright MLS. This data may not be complete. We recommend contacting the local school district to confirm school assignments for this home.

    Get pre-qualified for a loan
    At Zillow Home Loans, we can pre-qualify you in as little as 5 minutes with no impact to your credit score.

    An equal housing lender. NMLS #10287.