Skip main navigation
Sold for $1,150,000
  • $1,150,000

    52 Royal County Down, Pinehurst, NC 28374

    4beds
    3,439sqft
    Single Family Residence
    Built in 2014
    0.71 Acres Lot
    $1,271,100 Zestimate®
    $334/sqft
    $3,573 Estimated rent

    Home value

    $1,271,100

    $1.19M - $1.36M

    $3,573/mo

    Zestimate® history
    Loading
    Loading...

    Owner options

    List your home for rent

    $3,573/mo

    Rent Zestimate®

    Find your next renter with Zillow Rental Manager. Plus, with online applications, you can quickly screen prospective tenants – for free.

    Learn more

    $3,573/mo

    Rent Zestimate®

    Refinance and save

    $6,644/mo

    Est. payment

    Refinancing to a lower rate could help reduce your monthly payments and save thousands over the life of the loan.

    See today's rates

    $6,644/mo

    Est. payment

    Explore your selling options

    Work with a Zillow partner agent

    Leverage their expertise and Zillow's premium Showcase listings to get your home seen by more buyers.

    Get started

    List with your own agent

    Get your home in front of millions of buyers by listing it on Zillow.

    Learn how to do it

    Sell it yourself

    Take full control of how buyers see your home on Zillow by listing For Sale by Owner (FSBO).

    List your home

    What's special

    Golf frontPollen seasonOak hardwood floorsBrick traditional homeFamily roomLarge islandRecreation room
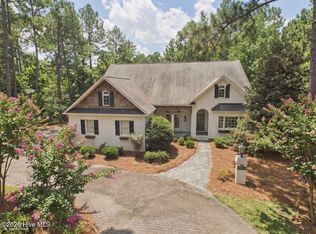
    Beautiful brick traditional home in Pinehurst National #9. Golf front on the Jack Nicklaus Signature course---on the 12th fairway. There are views of the course from the porch, deck, family room, kitchen and primary bedroom. Large windows with plantation shutters throughout the home. Oak hardwood floors almost everywhere, and wait until you see the kitchen. Light and bright with a large island and two pantries ,gas cook top and plenty of granite counter top space for entertaining. There is a formal dining room and a spacious eat-in area in the kitchen, so you can choose either of those spaces, pull a barstool up to the countertop or sit on the EZEE Breeze porch. With pollen season coming soon, this porch will remain pollen free! The primary bedroom has 2 walk-in closets, separate vanities in the bathroom, a walk-in shower, tub and private water closet. Being a split plan, two more bedrooms are on the oppostie of the home, with one of these currently furnished as an office. The Jack 'n Jill bathroom connects the two bedrooms. The powder room is located just off the ''mud'' room and laundry room, complete with sink and refrigerator. Upstairs, you will find the 4th bedroom, bathroom and the unfinished attic or storage space. Easy to finish, this room could be a 5th bedroom, media room or recreation room.

    Zillow last checked:

    Listing updated:

    Listed by:

    Peggy J Floyd 910-639-1197,

    Keller Williams Pinehurst

    Bought with:

    Barbara K Klug, 32202

    Pinehurst Area Realty

    Source: Hive MLS,MLS#: 100430273MLS LogoOriginating MLS: Mid Carolina Regional MLS

    Facts & features

    Interior

    Bedrooms & bathrooms
    • Bedrooms: 4
    • Bathrooms: 4
    • Full bathrooms: 3
    • 1/2 bathrooms: 1
    Rooms
    • Room types: Master Bedroom, Bedroom 2, Bedroom 3, Dining Room, Family Room, Kitchen, Breakfast Nook, Utility Room, Bedroom 4, Other
    Primary bedroom
    • Description: 2 walk-in closets
    • Level: Main
    • Dimensions: 15.5 x 16.8
    Bedroom 2
    • Description: Office currently
    • Level: Main
    • Dimensions: 13.4 x 13.5
    Bedroom 3
    • Level: Main
    • Dimensions: 13.4 x 13.7
    Bedroom 4
    • Level: Upper
    • Dimensions: 13.7 x 14.4
    Breakfast nook
    • Level: Main
    • Dimensions: 16 x 10.9
    Dining room
    • Level: Main
    • Dimensions: 13.6 x 14.4
    Family room
    • Level: Main
    • Dimensions: 22 x 20
    Kitchen
    • Level: Main
    • Dimensions: 15.9 x 17.2
    Other
    • Description: Garage
    • Level: Main
    • Dimensions: 23.2 x 27.7
    Other
    • Description: Unfinished storage
    • Level: Upper
    • Dimensions: 14.5 x 23.4
    Utility room
    • Level: Main
    • Dimensions: 5.9 x 11.1
    Heating
    • Forced Air, Heat Pump, Electric
    Cooling
    • Central Air, Heat Pump
    Appliances
    • Included: Gas Cooktop, Built-In Microwave, Washer, Refrigerator, Dryer, Disposal, Dishwasher
    • Laundry: Laundry Room
    Features
    • Master Downstairs, Walk-in Closet(s), High Ceilings, Entrance Foyer, Solid Surface, Bookcases, Kitchen Island, Ceiling Fan(s), Pantry, Walk-in Shower, Blinds/Shades, Gas Log, Walk-In Closet(s)
    • Flooring: Carpet, Tile, Wood
    • Basement: Exterior Entry
    • Attic: Walk-In
    • Has fireplace: Yes
    • Fireplace features: Gas Log
    Interior area
    • Total structure area: 3,439
    • Total interior livable area: 3,439 sqft

    Property

    Parking
    • Total spaces: 2
    • Parking features: Garage Faces Side, Concrete
    Features
    • Levels: One and One Half
    • Stories: 1
    • Patio & porch: Covered, Enclosed, Porch, Screened, See Remarks
    • Exterior features: Irrigation System, Gas Log
    • Fencing: None
    • Has view: Yes
    • View description: Golf Course
    • Waterfront features: None
    • Frontage type: Golf Course
    Lot
    • Size: 0.71 Acres
    • Dimensions: 101 x 181 x 171 x 225
    • Features: Interior Lot, On Golf Course
    Details
    • Parcel number: 00040150
    • Zoning: RS-2CD
    • Special conditions: Standard

    Construction

    Type & style
    • Home type: SingleFamily
    • Property subtype: Single Family Residence
    Materials
    • Composition, Brick Veneer
    • Foundation: Block
    • Roof: Composition
    Condition
    • New construction: No
    • Year built: 2014

    Utilities & green energy

    • Water: Public
    • Utilities for property: Water Available

    Community & HOA

    Community
    • Subdivision: National
    HOA
    • Has HOA: Yes
    • Amenities included: Gated, Maintenance Common Areas, Maintenance Grounds, Maintenance Roads, Management, Master Insure, Club Membership
    • HOA fee: $1,689 monthly
    • HOA name: National Property Owners' Assoc.
    • HOA phone: 910-235-4217
    Location
    • Region: Pinehurst

    Financial & listing details

    • Price per square foot: $334/sqft
    • Tax assessed value: $851,000
    • Annual tax amount: $7,148
    • Date on market: 10/15/2025
    • Cumulative days on market: 2 days
    • Listing agreement: Exclusive Right To Sell
    • Listing terms: Cash,Conventional,VA Loan

    Price history

    DateEventPrice
    4/12/2024Sold$1,150,000+4.5%$334/sqft
    Source: Hive MLS #100430273 Report a problem
    3/2/2024Pending sale$1,100,000$320/sqft
    Source: Hive MLS #100430273 Report a problem
    3/2/2024Listed for sale$1,100,000+1150%$320/sqft
    Source: Hive MLS #100430273 Report a problem
    5/19/2014Sold$88,000-30.7%$26/sqft
    Source: MCR #159012 Report a problem
    7/13/2006Sold$127,000$37/sqft
    Source: Hive MLS #118684 Report a problem

    Public tax history

    YearProperty taxesTax assessment
    2024$5,425 -3%$851,000
    2023$5,595 -5.7%$851,000 +4.9%
    2022$5,933 -2.6%$811,000 +26.4%
    2021$6,093 $641,370
    2020$6,093 $641,370
    2019$6,093 $641,370 +11%
    2018$6,093 +20.5%$578,050
    2017$5,058 $578,050
    2015$5,058 +124.2%$578,050 +619%
    2014$2,256 $80,400
    Find assessor info on the county website

    Neighborhood: 28374

    Nearby schools

    GreatSchools rating
    Get a cash offer in 3 minutes
    Find out how much your home could sell for in as little as 3 minutes with a no-obligation cash offer.
    Estimated market value
    $1,271,100
    Get a cash offer in 3 minutes
    Find out how much your home could sell for in as little as 3 minutes with a no-obligation cash offer.
    Estimated market value
    $1,271,100