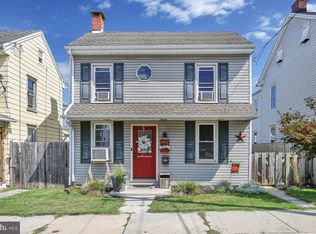
Discover the charm of this beautifully renovated home, a perfect blend of traditional elegance and modern convenience. Located in the Cornwall Lebanon School District, this home was Built in 1938 and set to shine with major renovations in 2026, this residence boasts three spacious bedrooms and 1.5 baths. Step inside to find a warm and inviting interior featuring stunning wood floors, crown moldings, and recessed lighting that create an ambiance of sophistication. The heart of the home is the upgraded kitchen, complete with stainless steel appliances, new cabinetry with soft close drawers and cabinets, an island for casual dining, and ample solid surface counter space for culinary adventures. The formal dining room offers a perfect setting for gatherings, while the cozy living areas provide a retreat for relaxation. Enjoy the luxury of a jetted tub in the full bathroom, complemented by a convenient half bath on the 1st Floor. With main floor laundry, daily chores become a breeze. Outside, the property features a level lot with a fenced rear yard, perfect for outdoor activities. The detached garage with rear entry adds convenience, while the gazebo invites you to unwind in your private oasis. Located in a friendly neighborhood with sidewalks and streetlights relax on your covered front porch. Don't miss the opportunity to make this charming residence your own! Oil furnace can be converted to gas. UGI Gas line is on 5th Ave in front of the house and will be run into the home the next few weeks.
Pending
$240,000
52 S 5th Ave, Lebanon, PA 17042
3beds
1,500sqft
Single Family Residence
Built in 1938
2,178 Square Feet Lot
$237,200 Zestimate®
$160/sqft
$-- HOA
What's special
Level lotThree spacious bedroomsFenced rear yardCovered front porchMain floor laundryIsland for casual diningRecessed lighting
- 35 days
- 527
- 39
Likely to sell faster than
Zillow last checked:
Listing updated:
Listed by:
Joan Hains 717-926-8025,
Berkshire Hathaway HomeServices Homesale Realty (800) 383-3535
Source: Bright MLS,MLS#: PALN2028554
Facts & features
Interior
Bedrooms & bathrooms
- Bedrooms: 3
- Bathrooms: 2
- Full bathrooms: 1
- 1/2 bathrooms: 1
- Main level bathrooms: 1
Rooms
- Room types: Living Room, Dining Room, Bedroom 2, Bedroom 3, Kitchen, Game Room, Bedroom 1, Laundry, Bathroom 1, Half Bath
Bedroom 1
- Features: Ceiling Fan(s), Flooring - Carpet
- Level: Upper
- Area: 143 Square Feet
- Dimensions: 13 X 11
Bedroom 2
- Features: Flooring - Carpet
- Level: Upper
- Area: 130 Square Feet
- Dimensions: 10 X 13
Bedroom 3
- Features: Ceiling Fan(s), Flooring - Carpet
- Level: Upper
- Area: 117 Square Feet
- Dimensions: 9 X 13
Bathroom 1
- Features: Bathroom - Jetted Tub, Bathroom - Tub Shower
- Level: Upper
- Area: 35 Square Feet
- Dimensions: 7 X 5
Dining room
- Features: Flooring - Wood
- Level: Main
- Area: 156 Square Feet
- Dimensions: 12 X 13
Game room
- Features: Cathedral/Vaulted Ceiling, Flooring - Carpet
- Level: Upper
- Area: 272 Square Feet
- Dimensions: 16 X 17
Half bath
- Features: Flooring - Wood
- Level: Main
- Area: 10 Square Feet
- Dimensions: 2 X 5
Kitchen
- Features: Countertop(s) - Solid Surface, Double Sink, Flooring - Vinyl, Kitchen Island, Kitchen - Electric Cooking, Lighting - LED, Lighting - Pendants, Recessed Lighting
- Level: Main
- Area: 169 Square Feet
- Dimensions: 13 X 13
Laundry
- Level: Main
Living room
- Features: Ceiling Fan(s), Flooring - Wood
- Level: Main
- Area: 180 Square Feet
- Dimensions: 15 X 12
Heating
- Baseboard, Oil
Cooling
- Ceiling Fan(s), Window Unit(s), Electric
Appliances
- Included: Microwave, Dishwasher, Exhaust Fan, Self Cleaning Oven, Oven/Range - Electric, Refrigerator, Stainless Steel Appliance(s), Water Heater, Electric Water Heater
- Laundry: Main Level, Laundry Room
Features
- Bathroom - Tub Shower, Ceiling Fan(s), Crown Molding, Dining Area, Floor Plan - Traditional, Formal/Separate Dining Room, Kitchen Island, Recessed Lighting, Upgraded Countertops, Dry Wall, Plaster Walls, Paneled Walls, Wood Ceilings
- Flooring: Carpet, Concrete, Vinyl, Wood
- Doors: Insulated, Six Panel
- Windows: Double Hung, Double Pane Windows, Insulated Windows, Screens, Replacement, Window Treatments
- Basement: Interior Entry,Exterior Entry,Walk-Out Access
- Has fireplace: No
Interior area
- Total structure area: 1,500
- Total interior livable area: 1,500 sqft
- Finished area above ground: 1,500
Property
Parking
- Total spaces: 1
- Parking features: Garage Faces Rear, Garage Door Opener, Detached, Alley Access, On Street
- Garage spaces: 1
- Has uncovered spaces: Yes
Accessibility
- Accessibility features: Doors - Lever Handle(s)
Features
- Levels: Two and One Half
- Stories: 2.5
- Patio & porch: Patio, Porch
- Exterior features: Lighting, Sidewalks, Street Lights
- Pool features: None
- Has spa: Yes
- Spa features: Bath
- Fencing: Wood
Lot
- Size: 2,178 Square Feet
- Features: Level, Not In Development, Rear Yard
Details
- Additional structures: Above Grade
- Parcel number: 3023437733695140000
- Zoning: RESIDENTIAL
- Special conditions: Standard
Construction
Type & style
- Home type: SingleFamily
- Architectural style: Traditional
- Property subtype: Single Family Residence
- Attached to another structure: Yes
Materials
- Batts Insulation, CPVC/PVC, Stick Built
- Foundation: Stone
- Roof: Architectural Shingle
Condition
- Good
- New construction: No
- Year built: 1938
- Major remodel year: 2026
Utilities & green energy
- Electric: 200+ Amp Service
- Sewer: Public Sewer
- Water: Public
- Utilities for property: Cable Available, Electricity Available, Natural Gas Available, Phone Available, Sewer Available, Water Available, Cable
Community & HOA
Community
- Security: Smoke Detector(s)
- Subdivision: South Lebanon Area
HOA
- Has HOA: No
Location
- Region: Lebanon
- Municipality: SOUTH LEBANON TWP
Financial & listing details
- Price per square foot: $160/sqft
- Tax assessed value: $92,200
- Annual tax amount: $2,399
- Date on market: 9/5/2026
- Listing agreement: Exclusive Right To Sell
- Listing terms: Cash,Conventional
- Inclusions: Electric Stove / Oven, Dishwasher, Microwave, Refrigerator, Dehumidifier, Window Air Conditioners, Portable Air Conditioner
- Exclusions: Staging Furniture
- Ownership: Fee Simple
Estimated market value
$237,200
$225,000 - $249,000
$1,685/mo
Price history
| Date | Event | Price |
|---|---|---|
| 9/24/2026 | Pending sale | $240,000$160/sqft |
Source:  Bright MLS #PALN2028554 Report a problem Bright MLS #PALN2028554 Report a problem | ||
| 9/22/2026 | Contingent | $240,000$160/sqft |
Source: Bright MLS #PALN2028554 Report a problem | ||
| 9/5/2026 | Listed for sale | $240,000+60%$160/sqft |
Source: Bright MLS #PALN2028554 Report a problem | ||
| 6/26/2026 | Sold | $150,000$100/sqft |
Source: Public Record Report a problem | ||
Public tax history
| Year | Property taxes | Tax assessment |
|---|---|---|
| 2026 | $2,377 +5% | $92,200 |
| 2025 | $2,264 +4.4% | $92,200 |
| 2024 | $2,170 +2.2% | $92,200 |
| 2023 | $2,124 +2.9% | $92,200 |
| 2022 | $2,064 +8.1% | $92,200 |
| 2021 | $1,909 +0.8% | $92,200 |
| 2020 | $1,895 +305.2% | $92,200 |
| 2019 | $468 -63.1% | $92,200 |
| 2018 | $1,267 | $92,200 |
| 2017 | -- | $92,200 |
| 2016 | -- | $92,200 |
| 2015 | -- | $92,200 |
| 2014 | -- | $92,200 +1024.4% |
| 2012 | -- | $8,200 |
| 2011 | -- | $8,200 |
| 2010 | -- | $8,200 |
| 2009 | -- | $8,200 |
| 2007 | -- | $8,200 |
| 2006 | -- | $8,200 |
Find assessor info on the county website
Monthly payment
Est. payment
Payment breakdown
Explore the cost of this home by adjusting the details. Changes won't be saved.Climate risks
Neighborhood: Hebron
Nearby schools
Schools provided by the listing agent
- Elementary: South Lebanon
- Middle: Cedar Crest
- High: Cedar Crest
- District: Cornwall-lebanon
Source: Bright MLS. This data may not be complete. We recommend contacting the local school district to confirm school assignments for this home.
Similar homes
- $249,9003 bd2 ba1.3k sqft428 S 7th St, Lebanon, PA 17042For Sale

 MLS ID #PALN2028672, Michelle Kleinfelter, Iron Valley Real Estate. Bright MLS
 - $209,9003 bd2 ba1.5k sqft307 Park Ave, Lebanon, PA 17042For Sale
 MLS ID #PALN2028288, Carson Perlaki, Keller Williams Realty. Bright MLS
 - $225,0003 bd1 ba1.7k sqft3317 Hillside Dr, Lebanon, PA 17046Auction
 MLS ID #PALN2028986, Curvin Horning, Kingsway Realty - Ephrata. Bright MLS
 - $219,9001 bd1 ba1.1k sqft105 Locust St, Lebanon, PA 17042For Sale
 MLS ID #PALN2028962, MARY MARINKOV, Gacono Real Estate LLC. Bright MLS
 - $240,0003 bd1 ba1.6k sqft824 Lehman St, Lebanon, PA 17046For SaleMLS ID #PALN2028766, Justin Carrero, Coldwell Banker Realty. Bright MLS
- $219,9004 bd3 ba1.8k sqft523 E Walnut St, Lebanon, PA 17042For SaleMLS ID #PALN2027748, Stephanie Vega, Coldwell Banker Realty. Bright MLS
- $259,9004 bd2 ba1.4k sqft619 Noble St, Lebanon, PA 17042For SaleMLS ID #PALN2027684, Thomas Bechtold, NextHome Capital Realty. Bright MLS
- $259,9994 bd2 ba1.1k sqft1908 Chestnut St, Lebanon, PA 17042For SaleMLS ID #PALN2028446, STEPHANIE RODRIGUEZ, Coldwell Banker Realty. Bright MLS
- $319,0003 bd1 ba1.6k sqft502 Noble St, Lebanon, PA 17042For SaleMLS ID #PALN2028490, CAROL Jernigan, Coldwell Banker Realty. Bright MLS
- $225,0003 bd1 ba957 sqft521 N 9th Ave, Lebanon, PA 17046For SaleMLS ID #PALN2027652, Lizbeth Suarez, Iron Valley Real Estate. Bright MLS
- $268,0003 bd3 ba1.5k sqft55 Parkside Dr, Lebanon, PA 17042For SaleMLS ID #PALN2027878, Yvonne Kuhn, Coldwell Banker Realty. Bright MLS
- $289,5003 bd1 ba1.1k sqft353 Rexmont Rd, Lebanon, PA 17042For SaleMLS ID #PALN2028280, Christina Zerbe, Coldwell Banker Realty. Bright MLS
- $265,0003 bd2 ba1k sqft528 Jonestown Rd, Jonestown, PA 17038For SaleMLS ID #PALN2028972, Kevin Snyder, RE/MAX Of Reading. Bright MLS
- $145,0003 bd2 ba1.1k sqft217 Federal St, Lebanon, PA 17042For SaleMLS ID #PALN2028534, Joshua Johnson, Iron Valley Real Estate. Bright MLS
- $300,0003 bd3 ba1.4k sqft521 Byler Cir, Lebanon, PA 17042For SaleMLS ID #PALN2028814, Bob Rose, Berkshire Hathaway HomeServices Homesale Realty. Bright MLS
- $229,9004 bd2 ba1.4k sqft319 N Railroad St, Palmyra, PA 17078For SaleMLS ID #PALN2028778, David Drobnock, Coldwell Banker Realty. Bright MLS
- $250,0003 bd1 ba1k sqft7256 Sandy Hollow Rd, Harrisburg, PA 17112For SaleMLS ID #PADA2064852, Emily Cummings, Coldwell Banker Realty. Bright MLS
- $314,9003 bd2 ba2.1k sqftKeith Volker,304-8567, Lebanon, PA 17042For SaleMLS ID #PALN2028840, Loren Montalto, Coldwell Banker Realty. Bright MLS
- $350,0002 bd2 ba1.6k sqftCreekside Hoa,000-000-0000, Lebanon, PA 17042For SaleMLS ID #PALN2028462, Korinn Fees, Alden Realty. Bright MLS
- $249,9003 bd2 ba1.2k sqft32 S Elm St, Robesonia, PA 19551For SaleMLS ID #PABK2078948, Joseph Bialek, BHHS Homesale Realty- Reading Berks. Bright MLS
