Skip main navigation
Sold for $192,500
  • $192,500

    52 S Columbus St, Beverly Hills, FL 34465

    2beds
    1,446sqft
    Single Family Residence
    Built in 1972
    9,147 Square Feet Lot
    $193,900 Zestimate®
    $133/sqft
    $1,587 Estimated rent

    Home value

    $193,900

    $169,000 - $223,000

    $1,587/mo

    Zestimate® history
    Loading
    Loading...

    Owner options

    List your home for rent

    $1,587/mo

    Rent Zestimate®

    Find your next renter with Zillow Rental Manager. Plus, with online applications, you can quickly screen prospective tenants – for free.

    Learn more

    $1,587/mo

    Rent Zestimate®

    Refinance and save

    $1,365/mo

    Est. payment

    Refinancing to a lower rate could help reduce your monthly payments and save thousands over the life of the loan.

    See today's rates

    $1,365/mo

    Est. payment

    Explore your selling options

    Work with a Zillow partner agent

    Leverage their expertise and Zillow's premium Showcase listings to get your home seen by more buyers.

    Get started

    List with your own agent

    Get your home in front of millions of buyers by listing it on Zillow.

    Learn how to do it

    Sell it yourself

    Take full control of how buyers see your home on Zillow by listing For Sale by Owner (FSBO).

    List your home

    What's special

    Two generous sized bedroomsFlex storage spaceUpdated led lightingBrand-new water heaterCovered front porchEnclosed bonus florida roomBrand new window treatments
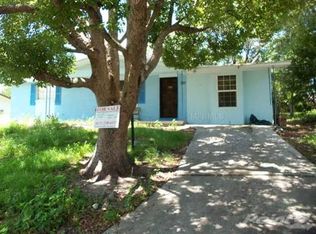
    Updated Beverly Hills home with 2025 roof and appliances - move-in ready! As you drive up to the property you'll notice the home sits high above street grade with a covered front porch, 1 car garage, and a concrete parking pad along the road - great for extra parking. The bright and airy freshly painted interior of the home offers plenty of space to spread out with 1,446 sq' of living space - which includes a large living room, dining, and enclosed bonus Florida room. There are two generous sized bedrooms, with the primary suite including a walk-in closet and private bathroom. Both bathrooms have been tastefully updated so you don't have to do a thing! The kitchen comes with refinished cabinetry, new appliances, flex storage space, including an interior laundry closet with 2025 washer/dryer set, and a brand-new water heater. Out the kitchen door you have a large covered and screened lanai for your outdoor enjoyment. Contemporary detail touches include updated LED lighting, matte black door hardware throughout the home, with brand new window treatments. The large, fenced backyard includes a sidewalk to a large block shed with power (workshop potential!). The garage has a finished floor and comes with a new garage door opener. The roof was installed in 2025 with an efficient HVAC system (installed 2012). Located in the heart of Beverly Hills, the home is situated a short drive from shopping, restaurants, schools, and medical facilities, and the Beverly Hills Community Park, which allows for great convenience. Schedule your private tour today!

    Zillow last checked:

    Listing updated:

    Listed by:

    Bradley Zaruba 206-913-7505,

    LPT Realty, LLC

    Bought with:

    Susan Elliott, 3370576

    Tropic Shores Realty

    Source: Realtors Association of Citrus County,MLS#: 851018MLS LogoOriginating MLS: Realtors Association of Citrus County

    Facts & features

    Interior

    Bedrooms & bathrooms
    • Bedrooms: 2
    • Bathrooms: 2
    • Full bathrooms: 2
    Primary bedroom
    • Features: Primary Suite
    • Level: Main
    • Dimensions: 15.40 x 16.40
    Bedroom
    • Level: Main
    • Dimensions: 12.90 x 14.20
    Bonus room
    • Level: Main
    • Dimensions: 15.80 x 13.70
    Garage
    • Level: Main
    • Dimensions: 20.80 x 12.90
    Kitchen
    • Level: Main
    • Dimensions: 17.00 x 9.40
    Living room
    • Level: Main
    • Dimensions: 18.80 x 16.90
    Heating
    • Heat Pump
    Cooling
    • Central Air
    Appliances
    • Included: Dryer, Dishwasher, Electric Oven, Electric Range, Microwave Hood Fan, Microwave, Refrigerator, Water Heater, Washer
    • Laundry: Laundry - Living Area
    Features
    • Laminate Counters, Main Level Primary, Primary Suite, Shower Only, Separate Shower, Updated Kitchen, Walk-In Closet(s), Wood Cabinets, Window Treatments
    • Flooring: Luxury Vinyl Plank, Tile
    • Windows: Blinds
    Interior area
    • Total structure area: 2,038
    • Total interior livable area: 1,446 sqft

    Property

    Parking
    • Total spaces: 1
    • Parking features: Attached, Concrete, Driveway, Garage, Parking Pad, Garage Door Opener
    • Attached garage spaces: 1
    • Has uncovered spaces: Yes
    Features
    • Levels: One
    • Stories: 1
    • Exterior features: Rain Gutters, Concrete Driveway, Room For Pool
    • Pool features: None
    • Fencing: Chain Link
    Lot
    • Size: 9,147 Square Feet
    • Dimensions: 75 x 120
    • Features: Cleared, Sloped
    Details
    • Additional structures: Shed(s)
    • Parcel number: 1475902
    • Zoning: MDR
    • Special conditions: Standard,Listed As-Is

    Construction

    Type & style
    • Home type: SingleFamily
    • Architectural style: One Story
    • Property subtype: Single Family Residence
    Materials
    • Stucco
    • Foundation: Block, Slab
    • Roof: Asphalt,Shingle
    Condition
    • New construction: No
    • Year built: 1972

    Utilities & green energy

    • Sewer: Public Sewer
    • Water: Public

    Community & HOA

    Community
    • Security: Smoke Detector(s)
    • Subdivision: Beverly Hills
    HOA
    • Has HOA: No
    Location
    • Region: Beverly Hills

    Financial & listing details

    • Price per square foot: $133/sqft
    • Tax assessed value: $161,796
    • Annual tax amount: $2,625
    • Date on market: 1/8/2026
    • Cumulative days on market: 30 days
    • Listing terms: Cash,Conventional,USDA Loan,VA Loan
    • Road surface type: Paved

    Price history

    DateEventPrice
    2/25/2026Sold$192,500-1.3%$133/sqft
    Source: Realtors Association of Citrus County #851018 Report a problem
    2/6/2026Pending sale$195,000$135/sqft
    Source: Realtors Association of Citrus County #851018 Report a problem
    1/8/2026Listed for sale$195,000+2.6%$135/sqft
    Source: Realtors Association of Citrus County #851018 Report a problem
    11/21/2025Sold$190,000$131/sqft
    Source: Stellar MLS #A4661490 Report a problem
    11/5/2025Pending sale$190,000$131/sqft
    Source: Stellar MLS #A4661490 Report a problem
    10/31/2025Price change$190,000-2.6%$131/sqft
    Source: Stellar MLS #A4661490 Report a problem
    10/9/2025Listed for sale$195,000$135/sqft
    Source: Stellar MLS #A4661490 Report a problem
    10/3/2025Pending sale$195,000$135/sqft
    Source: Stellar MLS #A4661490 Report a problem
    9/6/2025Price change$195,000-2.5%$135/sqft
    Source: Stellar MLS #A4661490 Report a problem
    8/8/2025Listed for sale$200,000+95.1%$138/sqft
    Source: Stellar MLS #A4661490 Report a problem
    5/1/2024Sold$102,500+109.2%$71/sqft
    Source: Public Record Report a problem
    9/13/2012Sold$49,000-10.7%$34/sqft
    Source: Public Record Report a problem
    7/15/2012Listed for sale$54,900+138.7%$38/sqft
    Source: Citrus Ridge Realty #356520 Report a problem
    4/27/2012Sold$23,000$16/sqft
    Source: Public Record Report a problem

    Public tax history

    YearProperty taxesTax assessment
    2025$2,625 +372%$161,796 +217%
    2024$556 +1.6%$51,039 +3%
    2023$547 +6.7%$49,552 +3%
    2022$513 +6.1%$48,109 +3%
    2021$483 +15.4%$46,708 +1.4%
    2020$419 +2.7%$46,063 +2.3%
    2019$408 +8.2%$45,027 +1.9%
    2018$377 $44,187 +3.3%
    2017$377 +4.3%$42,759 +2.1%
    2016$362 +0.9%$41,880 +0.7%
    2015$359 +0.8%$41,589 +0.8%
    2014$356 +16.9%$41,259 +1.5%
    2013$305 -56.3%$40,650 -3.5%
    2012$697 +84.1%$42,115 -10%
    2011$379 -10.7%$46,808 -6.9%
    2010$424 +0.1%$50,295 +2.7%
    2009$423 +0.8%$48,973 +0.1%
    2008$420 +8.4%$48,925 +3%
    2007$387 +1%$47,500 +2.4%
    2006$384 -4.8%$46,400 +2.9%
    2005$403 +1.9%$45,100 +3%
    2004$396 +6.8%$43,800 +1.9%
    2003$370 +11%$43,000 +2.4%
    2002$334 +8.6%$42,000 +4.5%
    2000$307 $40,200
    Find assessor info on the county website

    Neighborhood: 34465

    Nearby schools

    GreatSchools rating
    Schools provided by the listing agent
    • Elementary: Lecanto Primary
    • Middle: Citrus Springs Middle
    • High: Forest High

    Source: Realtors Association of Citrus County. This data may not be complete. We recommend contacting the local school district to confirm school assignments for this home.

    Get a cash offer in 3 minutes
    Find out how much your home could sell for in as little as 3 minutes with a no-obligation cash offer.
    Estimated market value
    $193,900
    Get a cash offer in 3 minutes
    Find out how much your home could sell for in as little as 3 minutes with a no-obligation cash offer.
    Estimated market value
    $193,900