This custom split-level Colonial offers over 3,700 square feet of thoughtfully designed living space. This expansive 4-bedroom, 3-full bathroom home sits on a private 1.29-acre wooded lot, providing a peaceful retreat in a prime location. Inside, you’ll find a family room with gas fireplace open to a beautifully appointed eat-in kitchen and adjoining dining room—an ideal layout for both relaxing and entertaining. The luxurious primary bedroom feels peaceful. Cathedral ceilings create an expanse of space and the updated ensuite is luxurious with radiant heated floors. Three additional spacious bedrooms, each with walk-in closets, offer flexibility for family, guests, or a home office spaces. Hardwood flooring runs throughout the home, adding warmth and value. The lower level is perfect for entertaining or extended living, complete with a wet bar, wine fridge, and additional refrigerator. Additional highlights include central air, a mix of baseboard and radiant gas heating and an oversized deck overlooking the private backyard. The attached garage and extended driveway accommodate up to six vehicles. All this just minutes from Kirkbrae Country Club and with easy access to shopping, dining, schools, and major highways, this home blends upscale living with everyday convenience in one of Lincoln’s most sought-after neighborhoods. Welcome home!
Sold for $890,000
$890,000
52 S Eagle Nest Dr, Lincoln, RI 02865
4beds
3,762sqft
Single Family Residence
Built in 1994
1.29 Acres Lot
$934,900 Zestimate®
$237/sqft
$4,790 Estimated rent
Home value
$934,900
$832,000 - $1.06M
$4,790/mo
Zestimate® history
Owner options
List your home for rent
$4,790/mo
Rent Zestimate®
Find your next renter with Zillow Rental Manager. Plus, with online applications, you can quickly screen prospective tenants – for free.
$4,790/mo
Rent Zestimate®
Refinance and save
$4,586/mo
Est. payment
Refinancing to a lower rate could help reduce your monthly payments and save thousands over the life of the loan.
$4,586/mo
Est. payment
Explore your selling options
Work with a Zillow partner agent
Leverage their expertise and Zillow's premium Showcase listings to get your home seen by more buyers.
Get startedList with your own agent
Get your home in front of millions of buyers by listing it on Zillow.
Learn how to do itSell it yourself
Take full control of how buyers see your home on Zillow by listing For Sale by Owner (FSBO).
List your homeWhat's special
Wine fridgeHardwood flooringCathedral ceilingsWet barThoughtfully designed living spaceBeautifully appointed eat-in kitchenLuxurious primary bedroom
Zillow last checked:
Listing updated:
Listed by:
Kimberly Marion 401-692-1644,
Engel & Volkers Oceanside
Bought with:
Midge Berkery, RES.0034614
Mott & Chace Sotheby's Intl.
Source: StateWide MLS RI,MLS#: 1386458
Facts & features
Interior
Bedrooms & bathrooms
- Bedrooms: 4
- Bathrooms: 3
- Full bathrooms: 3
Bathroom
- Features: Bath w Tub, Bath w Tub & Shower
Heating
- Natural Gas, Central Air, Central, Radiant
Cooling
- Central Air
Appliances
- Included: Electric Water Heater, Dishwasher, Dryer, Exhaust Fan, Range Hood, Oven/Range, Refrigerator, Washer
Features
- Wall (Dry Wall), Cathedral Ceiling(s), Stairs, Wet Bar, Plumbing (Mixed), Insulation (Ceiling), Insulation (Walls), Ceiling Fan(s)
- Flooring: Ceramic Tile, Hardwood
- Basement: Full,Interior and Exterior,Partially Finished,Common,Storage Space,Utility,Workout Room
- Number of fireplaces: 1
- Fireplace features: Gas
Interior area
- Total structure area: 3,062
- Total interior livable area: 3,762 sqft
- Finished area above ground: 3,062
- Finished area below ground: 700
Property
Parking
- Total spaces: 6
- Parking features: Attached
- Attached garage spaces: 2
Features
- Patio & porch: Deck, Porch
Lot
- Size: 1.29 Acres
- Features: Sidewalks, Sprinklers
Details
- Parcel number: LINCM40L0900U
- Zoning: RS20
- Special conditions: Conventional/Market Value
Construction
Type & style
- Home type: SingleFamily
- Architectural style: Colonial
- Property subtype: Single Family Residence
Materials
- Dry Wall, Clapboard
- Foundation: Concrete Perimeter
Condition
- New construction: No
- Year built: 1994
Utilities & green energy
- Electric: 200+ Amp Service
- Sewer: Public Sewer
- Water: Public
- Utilities for property: Sewer Connected, Water Connected
Community & HOA
Community
- Features: Near Public Transport, Highway Access, Hospital, Interstate, Private School, Public School, Recreational Facilities, Restaurants, Schools, Near Shopping, Tennis
- Security: Security System Owned
- Subdivision: Oak Hill Estates
HOA
- Has HOA: No
Location
- Region: Lincoln
Financial & listing details
- Price per square foot: $237/sqft
- Tax assessed value: $789,400
- Annual tax amount: $10,231
- Date on market: 6/1/2025
Price history
| Date | Event | Price |
|---|---|---|
| 7/28/2025 | Sold | $890,000+11.4%$237/sqft |
Source:  StateWide MLS RI #1386458 Report a problem StateWide MLS RI #1386458 Report a problem | ||
| 6/10/2025 | Pending sale | $799,000$212/sqft |
Source: StateWide MLS RI #1386458 Report a problem | ||
| 6/1/2025 | Listed for sale | $799,000+45.3%$212/sqft |
Source: StateWide MLS RI #1386458 Report a problem | ||
| 12/19/2012 | Listing removed | $549,900$146/sqft |
Source: Lamontagne Real Estate #1019839 Report a problem | ||
| 6/19/2012 | Listed for sale | $549,900+22.2%$146/sqft |
Source: Lamontagne Real Estate #1019839 Report a problem | ||
| 6/11/2002 | Sold | $450,000$120/sqft |
Source: Public Record Report a problem | ||
Public tax history
| Year | Property taxes | Tax assessment |
|---|---|---|
| 2025 | $10,673 +4.3% | $789,400 +33.9% |
| 2024 | $10,231 +5.2% | $589,700 |
| 2023 | $9,724 +0.2% | $589,700 |
| 2022 | $9,701 -2.2% | $589,700 +20.6% |
| 2021 | $9,924 +53.8% | $489,100 |
| 2020 | $6,451 +2.5% | $489,100 +7.6% |
| 2018 | $6,295 -36.8% | $454,600 |
| 2017 | $9,956 +1.4% | $454,600 |
| 2016 | $9,819 -0.1% | $454,600 +8.9% |
| 2015 | $9,826 -0.2% | $417,600 |
| 2014 | $9,843 +0.3% | $417,600 |
| 2013 | $9,809 +12.6% | $417,600 +938.3% |
| 2012 | $8,708 | $40,220 -90% |
| 2011 | $8,708 | $402,200 |
| 2010 | $8,708 -0.8% | $402,200 -19.6% |
| 2009 | $8,774 +3.9% | $500,200 |
| 2008 | $8,443 -4.1% | $500,200 +10.8% |
| 2006 | $8,802 +1.6% | $451,600 |
| 2005 | $8,662 | $451,600 |
Find assessor info on the county website
Neighborhood: 02865
Nearby homes
- $1,009,4003 bd3 ba2.4k sqft54 S Eagle Nest Dr, Lincoln, RI 02865Off Market

- $982,3004 bd5 ba4.2k sqft50 S Eagle Nest Dr, Lincoln, RI 02865Off Market

- $994,1005 bd5 ba4.2k sqft37 S Eagle Nest Dr, Lincoln, RI 02865Off Market
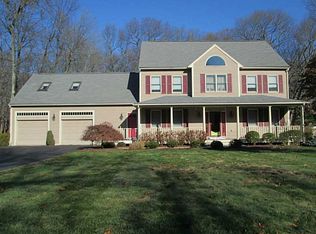
- $943,7004 bd3 ba2.7k sqft40 S Eagle Nest Dr, Lincoln, RI 02865Off Market
- $841,4004 bd3 ba2.6k sqft35 S Eagle Nest Dr, Lincoln, RI 02865Off Market
- $827,5004 bd2 ba2.6k sqft56 S Eagle Nest Dr, Lincoln, RI 02865Off Market
- $800,0004 bd5 ba3.9k sqft39 S Eagle Nest Dr, Lincoln, RI 02865Sold
- $919,8004 bd3 ba3k sqft48 S Eagle Nest Dr, Lincoln, RI 02865Off Market
Nearby schools
GreatSchools rating
- 5/10Northern Lincoln ElementaryGrades: PK-5Distance: 1.2 mi
- 7/10Lincoln Middle SchoolGrades: 6-8Distance: 2.6 mi
- 9/10Lincoln Senior High SchoolGrades: 9-12Distance: 1.6 mi
Get a cash offer in 3 minutes
Find out how much your home could sell for in as little as 3 minutes with a no-obligation cash offer.
Estimated market value
$934,900
Get a cash offer in 3 minutes
Find out how much your home could sell for in as little as 3 minutes with a no-obligation cash offer.
Estimated market value
$934,900
- Rhode Island
- Providence County
- Lincoln
- 02865
- 52 S Eagle Nest Dr
Nearby cities
Nearby neighborhoods
Nearby zip codes
Other Lincoln Topics
