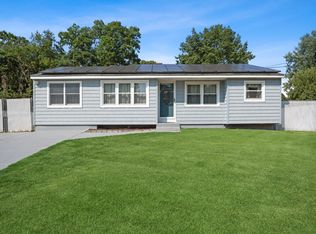
Attached garageAttached single-car garageFire pit areaBright open layoutComposite deck with pergolaBreakfast bar seating
Turnkey 3-Bed Ranch in Selden – Attached Garage, Separate Basement Entrance & Oversized Fenced Yard
Move right into this beautifully updated 3-bedroom ranch in Selden within the Middle Country School District. Featuring a bright open layout, attached garage, and a spacious backyard designed for entertaining, this home delivers comfort, convenience, and versatility in one package.
Highlights include an open-concept living and dining area filled with natural light, an updated kitchen with granite countertops and breakfast bar seating, and stainless steel appliances including a dishwasher and refrigerator (both under 5 years old). Hardwood flooring runs throughout the main living areas and bedrooms.
Step outside to multiple entertaining spaces including a composite deck with pergola, concrete patio with grounded exterior electrical outlet, fire pit area, and a fully fenced oversized 0.21-acre yard with playset—perfect for everyday enjoyment and gatherings.
The lower level offers a separate outside entrance and flexible finished space ideal for recreation, home office, or extended living area. Includes laundry with washer and dryer (both under 5 years old), additional storage, and newly installed LVP flooring in the finished area.
Additional features include an attached single-car garage, private driveway with additional parking, natural gas heating and hot water (under 2 years old), and roof and siding approximately 10 years young.
Well-maintained and move-in ready, this home combines indoor comfort with exceptional outdoor living in a convenient Selden location near shopping, schools, and transportation.
59 days
|
871
|
70
|
Zillow last checked:
Listing updated:
Listed by:
Keller Williams Rty Gold Coast516-482-0200,
Kristin Scanlon646-599-5649
Source: OneKey® MLS as distributed by MLS GRID,MLS#: 1004371
Facts & features
Interior
Bedrooms & bathrooms
Bedrooms: 3
Bathrooms: 1
Full bathrooms: 1
Other
Description: 3 Bedroom, 1 Bedroom
Level: First
Other
Description: Finished Basement
Level: Basement
Heating
Forced Air, Natural Gas
Cooling
Wall/Window Unit(s)
Appliances
Included: Dishwasher, Dryer, Refrigerator, Washer
Features
First Floor Bedroom
Flooring: Hardwood
Basement: Finished
Attic: None
Interior area
Total structure area: 962
Total interior livable area: 962 sqft
Property
Parking
Total spaces: 1
Parking features: Attached
Lot
Size: 9,148 Square Feet
Details
Parcel number: 0200471000600023000
Special conditions: None
Construction
Type & style
Home type: SingleFamily
Architectural style: Ranch
Property subtype: Single Family Residence, Residential
Materials
Frame
Condition
Year built: 1965
Utilities & green energy
Sewer: Septic Tank
Water: Public
Utilities for property: See Remarks
Community & HOA
HOA
Has HOA: No
Location
Region: Selden
Financial & listing details
Price per square foot: $582/sqft
Annual tax amount: $10,415
Date on market: 6/8/2026
Cumulative days on market: 59 days
Listing agreement: Exclusive Right To Sell
Estimated market value
Zestimate®
Not available
Estimated sales range
Not available
Rent Zestimate®
Not available
Price history
Date
Event
Price
7/5/2026
Price change
$560,000-2.6%$582/sqft
Source: OneKey® MLS as distributed by MLS GRID #1004371Report a problem
6/8/2026
Listed for sale
$575,000+219.4%$598/sqft
Source: OneKey® MLS as distributed by MLS GRID #1004371Report a problem
2/10/2017
Sold
$180,000$187/sqft
Source: OneKey® MLS as distributed by MLS GRID #L2884932Report a problem
Public tax history
Tax history is unavailable.
Monthly payment
Estimated monthly payment$1,822
Principal & interest
$1,547
Mortgage insurance
$0
Property taxes
$170
Home insurance
$105
HOA fees
$0
Utilities
Not included
All calculations are estimates and provided by Zillow, Inc. for informational purposes only. Actual amounts may vary.
HOA fees may include property taxes on listings classified as Co-Ops. Contact the listing agent and/or owner for fee details.
Mortgage interest rates are dependent on a number of factors, including credit score, down payment, and repayment length. Interest rate data provided by Zillow Group Marketplace, Inc. as of 1/1/1970 from various mortgage lenders with which we have lead or other similar arrangements; the Estimated Payment is an average of those rates.
See how much you could borrow to make a competitive offer.
Source: OneKey® MLS as distributed by MLS GRID. This data may not be complete. We recommend contacting the local school district to confirm school assignments for this home.