Skip main navigation
Sold for $165,750
  • $165,750

    52 S Lehigh River Dr #K1447, Gouldsboro, PA 18424

    3beds
    871sqft
    Residential, Single Family Residence
    Built in 1995
    0.5 Acres Lot
    $178,400 Zestimate®
    $190/sqft
    $1,779 Estimated rent

    Home value

    $178,400

    $162,000 - $194,000

    $1,779/mo

    Zestimate® history
    Loading
    Loading...

    Owner options

    List your home for rent

    $1,779/mo

    Rent Zestimate®

    Find your next renter with Zillow Rental Manager. Plus, with online applications, you can quickly screen prospective tenants – for free.

    Learn more

    $1,779/mo

    Rent Zestimate®

    Refinance and save

    $3,396/mo

    Est. payment

    Refinancing to a lower rate could help reduce your monthly payments and save thousands over the life of the loan.

    See today's rates

    $3,396/mo

    Est. payment

    Explore your selling options

    Work with a Zillow partner agent

    Leverage their expertise and Zillow's premium Showcase listings to get your home seen by more buyers.

    Get started

    List with your own agent

    Get your home in front of millions of buyers by listing it on Zillow.

    Learn how to do it

    Sell it yourself

    Take full control of how buyers see your home on Zillow by listing For Sale by Owner (FSBO).

    List your home

    What's special

    Wood-burning fireplaceLevel lotWrap-around deckLarge windowsCathedral ceilingsSpacious dining areaCozy open space
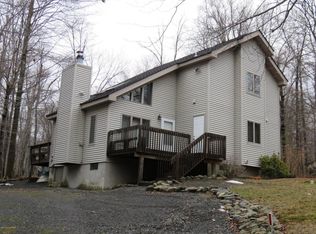
    MOTIVATED SELLERS, HUGE PRICE REDUCTION. Charming and move-in ready, this 3-bedroom, 1-bath ranch is perfectly situated on a level lot, offering comfort, convenience, and a warm, inviting atmosphere. The main living areas feature cathedral ceilings and a wood-burning fireplace, creating a cozy, open space ideal for relaxing or entertaining. A mini-split unit and ceiling fan in the living room provide efficient cooling, while skylights in both the living room and kitchen fill the home with natural light. The spacious dining area is enhanced by large windows, and a sliding glass door off the living room leads to a wrap-around deck. Recent updates include a new stove and dryer, a rebuilt chimney (2021), and a 4-year-old septic tank, adding peace of mind for the new owner. This home is being sold mostly furnished, including dishes, glass and cookware--making it truly turnkey. Whether you're looking for a full-time residence or weekend getaway, this cozy and well-equipped ranch is ready for you to enjoy.

    Zillow last checked:

    Listing updated:

    Listed by:

    Angela H Knickerbocker,

    Touchstone Realty by Pam Shotto

    Bought with:

    NON MEMBER

    NON MEMBER

    Source: GSBR as distributed by MLS GRID,MLS#: SC252953MLS Logo

    Facts & features

    Interior

    Bedrooms & bathrooms
    • Bedrooms: 3
    • Bathrooms: 1
    • Full bathrooms: 1
    Rooms
    • Room types: Bathroom 1, Master Bedroom, Living Room, Kitchen, Dining Room, Bedroom 3, Bedroom 2
    Primary bedroom
    • Description: W/W Carpet
    • Area: 106.2 Square Feet
    • Dimensions: 11.8 x 9
    Bedroom 2
    • Description: W/W Carpet
    • Area: 101.25 Square Feet
    • Dimensions: 11.25 x 9
    Bedroom 3
    • Description: W/W Carpet
    • Area: 79.2 Square Feet
    • Dimensions: 9 x 8.8
    Bathroom 1
    • Description: Full Bath, Tile Floor
    • Area: 37.5 Square Feet
    • Dimensions: 7.5 x 5
    Dining room
    • Description: Dining Area, Side Entry Door
    • Area: 99 Square Feet
    • Dimensions: 11 x 9
    Kitchen
    • Description: Vinyl Floor
    • Area: 92.4 Square Feet
    • Dimensions: 11 x 8.4
    Living room
    • Description: Wood Fp, Cathedral, Slider To Deck, S
    • Area: 165.6 Square Feet
    • Dimensions: 13.8 x 12
    Heating
    • Baseboard, Wood, Fireplace(s), Electric
    Cooling
    • Ceiling Fan(s), Wall Unit(s)
    Appliances
    • Included: Built-In Electric Range, Washer, Refrigerator, Microwave, Dishwasher, Dryer
    • Laundry: In Hall, Laundry Closet
    Features
    • Cathedral Ceiling(s), Eat-in Kitchen
    • Flooring: Carpet, Vinyl, Ceramic Tile
    • Attic: None
    • Number of fireplaces: 1
    • Fireplace features: Living Room, Wood Burning
    Interior area
    • Total structure area: 871
    • Total interior livable area: 871 sqft
    • Finished area above ground: 871
    • Finished area below ground: 0

    Property

    Parking
    • Parking features: Off Street
    Features
    • Levels: One
    • Stories: 1
    • Exterior features: Private Yard, Rain Gutters
    • Frontage length: 100.00
    Lot
    • Size: 0.5 Acres
    • Dimensions: 100 x 218 x 100 x 218
    • Features: Cleared, Wooded, Level
    Details
    • Parcel number: 23304180005
    • Zoning: R1

    Construction

    Type & style
    • Home type: SingleFamily
    • Architectural style: Ranch
    • Property subtype: Residential, Single Family Residence
    Materials
    • Vinyl Siding
    • Foundation: Block
    • Roof: Asphalt,Fiberglass
    Condition
    • New construction: No
    • Year built: 1995

    Utilities & green energy

    • Electric: 200 or Less Amp Service
    • Sewer: Septic Tank
    • Water: Well
    • Utilities for property: Electricity Connected

    Community & HOA

    Community
    • Features: Clubhouse, Tennis Court(s), Playground, Pool, Lake, Gated, Fitness Center, Fishing
    • Subdivision: Big Bass Lake
    HOA
    • Has HOA: Yes
    • Amenities included: Basketball Court, Security, Tennis Court(s), Outdoor Ice Skating, Playground, Picnic Area, Exercise Course, Meeting Room, Maintenance Grounds, Indoor Pool, Gated, Fitness Center, Clubhouse, Boating, Beach Rights, Beach Access
    • Services included: Security, Trash
    • HOA fee: $2,265 annually
    Location
    • Region: Gouldsboro

    Financial & listing details

    • Price per square foot: $190/sqft
    • Tax assessed value: $20,000
    • Annual tax amount: $4,574
    • Date on market: 6/17/2025
    • Cumulative days on market: 39 days
    • Listing terms: Cash,Conventional
    • Electric utility on property: Yes
    • Road surface type: Paved

    Price history

    DateEventPrice
    9/2/2025Sold$165,750-2.2%$190/sqft
    Source: GSBR as distributed by MLS GRID #SC252953 Report a problem
    7/26/2025Pending sale$169,500$195/sqft
    Source: GSBR as distributed by MLS GRID #SC252953 Report a problem
    7/12/2025Price change$169,500-13%$195/sqft
    Source: PMAR #PM-133239 Report a problem
    6/17/2025Listed for sale$194,900$224/sqft
    Source: PMAR #PM-133239 Report a problem

    Public tax history

    Tax history is unavailable.

    Neighborhood: 18424

    Nearby schools

    GreatSchools rating
    Sell for more on Zillow
    Get a Zillow Showcase℠ listing at no additional cost and you could sell for .
    $178,400
    2% more
    +$3,568
    With Zillow Showcase(estimated)
    $181,968
    Sell for more on Zillow
    Get a Zillow Showcase℠ listing at no additional cost and you could sell for .
    $178,400
    2% more
    +$3,568
    With Zillow Showcase(estimated)
    $181,968