SHOWINGS BEGIN AT OPEN HOUSE SATURDAY JANUARY 27th NOON - 1:30 PM! Country Road, Take Me Home! Oversized 4 Bedroom Ranch nestled off the beaten path on a HUGE level 1.38 Acre parcel, remodeled kitchen with quartz counters & stainless steel appliances, kitchen open to dining area with slider to 3 section deck/AG pool overlooking spacious backyard abutting the woods with 2 sheds, plenty of room for animals, additional outbuildings, outdoor hobbies, etc., the main level offers 4 bedrooms and 2 full baths including a main bedroom suite with 6X10 walk in closet and large bath with jacuzzi tub & separate shower, the basement offers over 500 sq ft of finished area including a 10X32 family room, office area and a 3/4 bath, and there's still plenty of basement for storage, a workshop or potential future expansion! Some minor cosmetics are needed (missing trim, painting, etc), it's well worth the effort to finish what has been started! Must see to appreciate!!!
Sold for $400,000
$400,000
52 S Liberty St, Belchertown, MA 01007
4beds
2,047sqft
Single Family Residence
Built in 1986
1.38 Acres Lot
$447,900 Zestimate®
$195/sqft
$3,305 Estimated rent
Home value
$447,900
$426,000 - $470,000
$3,305/mo
Zestimate® history
Owner options
List your home for rent
$3,305/mo
Rent Zestimate®
Find your next renter with Zillow Rental Manager. Plus, with online applications, you can quickly screen prospective tenants – for free.
$3,305/mo
Rent Zestimate®
Refinance and save
$2,734/mo
Est. payment
Refinancing to a lower rate could help reduce your monthly payments and save thousands over the life of the loan.
$2,734/mo
Est. payment
Explore your selling options
Work with a Zillow partner agent
Leverage their expertise and Zillow's premium Showcase listings to get your home seen by more buyers.
Get startedList with your own agent
Get your home in front of millions of buyers by listing it on Zillow.
Learn how to do itSell it yourself
Take full control of how buyers see your home on Zillow by listing For Sale by Owner (FSBO).
List your homeWhat's special
Large bathSeparate showerSpacious backyardRemodeled kitchenOffice areaJacuzzi tubQuartz counters
Zillow last checked:
Listing updated:
Listed by:
Steven C. Laplante 413-246-4911,
ERA M Connie Laplante Real Estate 413-536-9111
Bought with:
New Homes Realty Group
Gallagher Real Estate
Source: MLS PIN,MLS#: 73195995
Facts & features
Interior
Bedrooms & bathrooms
- Bedrooms: 4
- Bathrooms: 3
- Full bathrooms: 3
Primary bedroom
- Features: Bathroom - Full, Ceiling Fan(s), Walk-In Closet(s), Flooring - Laminate
- Level: First
- Area: 180
- Dimensions: 12 x 15
Bedroom 2
- Features: Ceiling Fan(s), Flooring - Laminate
- Level: First
- Area: 168
- Dimensions: 12 x 14
Bedroom 3
- Features: Flooring - Laminate
- Level: First
- Area: 144
- Dimensions: 12 x 12
Bedroom 4
- Features: Ceiling Fan(s), Flooring - Laminate
- Level: First
- Area: 120
- Dimensions: 8 x 15
Primary bathroom
- Features: Yes
Bathroom 1
- Features: Bathroom - Full, Bathroom - With Tub & Shower, Flooring - Stone/Ceramic Tile, Jacuzzi / Whirlpool Soaking Tub
- Level: First
- Area: 100
- Dimensions: 10 x 10
Bathroom 2
- Features: Bathroom - Full, Bathroom - With Tub & Shower, Flooring - Stone/Ceramic Tile, Countertops - Stone/Granite/Solid
- Level: First
- Area: 64
- Dimensions: 8 x 8
Bathroom 3
- Features: Bathroom - 3/4, Bathroom - With Shower Stall, Flooring - Stone/Ceramic Tile
- Level: Basement
- Area: 70
- Dimensions: 7 x 10
Family room
- Features: Flooring - Vinyl
- Level: Basement
- Area: 320
- Dimensions: 10 x 32
Kitchen
- Features: Ceiling Fan(s), Flooring - Stone/Ceramic Tile, Dining Area, Countertops - Stone/Granite/Solid, Deck - Exterior, Exterior Access, Slider, Stainless Steel Appliances
- Level: First
- Area: 264
- Dimensions: 12 x 22
Living room
- Features: Flooring - Laminate, Exterior Access
- Level: First
- Area: 216
- Dimensions: 12 x 18
Office
- Features: Flooring - Laminate
- Level: Basement
- Area: 121
- Dimensions: 11 x 11
Heating
- Forced Air, Oil
Cooling
- None, Whole House Fan
Appliances
- Included: Electric Water Heater, Solar Hot Water, Water Heater, Range, Dishwasher, Microwave, Refrigerator
- Laundry: Electric Dryer Hookup, Washer Hookup, In Basement
Features
- Office, Central Vacuum
- Flooring: Tile, Vinyl, Laminate
- Basement: Full,Finished,Bulkhead,Sump Pump,Unfinished
- Has fireplace: No
Interior area
- Total structure area: 2,047
- Total interior livable area: 2,047 sqft
Property
Parking
- Total spaces: 6
- Parking features: Off Street
- Uncovered spaces: 6
Accessibility
- Accessibility features: No
Features
- Patio & porch: Deck
- Exterior features: Deck, Pool - Above Ground, Storage
- Has private pool: Yes
- Pool features: Above Ground
Lot
- Size: 1.38 Acres
- Features: Level
Details
- Foundation area: 1536
- Parcel number: M:278 L:11,3863118
- Zoning: Prim. Agr.
Construction
Type & style
- Home type: SingleFamily
- Architectural style: Ranch
- Property subtype: Single Family Residence
Materials
- Frame
- Foundation: Concrete Perimeter
- Roof: Shingle
Condition
- Year built: 1986
Utilities & green energy
- Electric: Circuit Breakers, 200+ Amp Service
- Sewer: Private Sewer
- Water: Private
- Utilities for property: for Electric Range, for Electric Oven, Washer Hookup
Community & HOA
HOA
- Has HOA: No
Location
- Region: Belchertown
Financial & listing details
- Price per square foot: $195/sqft
- Tax assessed value: $296,400
- Annual tax amount: $4,837
- Date on market: 8/26/2026
- Exclusions: Washer, Dryer, Pellet Stove In Basement, Sec Cameras, Tvs And Tv Mounts Do Not Remain
- Road surface type: Paved
Price history
| Date | Event | Price |
|---|---|---|
| 4/12/2024 | Sold | $400,000+0%$195/sqft |
Source: MLS PIN #73195995 Report a problem | ||
| 2/14/2024 | Contingent | $399,900$195/sqft |
Source: MLS PIN #73195995 Report a problem | ||
| 1/24/2024 | Listed for sale | $399,900+138%$195/sqft |
Source: MLS PIN #73195995 Report a problem | ||
| 8/31/2001 | Sold | $168,000$82/sqft |
Source: Public Record Report a problem | ||
Public tax history
| Year | Property taxes | Tax assessment |
|---|---|---|
| 2025 | $5,192 +2.5% | $357,800 +8.2% |
| 2024 | $5,065 +4.7% | $330,600 +11.5% |
| 2023 | $4,837 +4.3% | $296,400 +12.9% |
| 2022 | $4,636 +2.1% | $262,500 +4.8% |
| 2021 | $4,542 -0.1% | $250,500 +0.1% |
| 2020 | $4,548 +4% | $250,300 +4.8% |
| 2019 | $4,375 +5% | $238,800 +4.2% |
| 2018 | $4,167 +2.6% | $229,100 +2.7% |
| 2017 | $4,060 +3.4% | $223,100 +2.1% |
| 2016 | $3,928 +1.2% | $218,600 +0.7% |
| 2015 | $3,882 +1.6% | $217,000 +0.6% |
| 2014 | $3,820 +2.4% | $215,600 -1.1% |
| 2013 | $3,732 +3.1% | $218,100 -0.2% |
| 2012 | $3,620 -0.1% | $218,600 -5.6% |
| 2011 | $3,625 +6.2% | $231,600 +0.9% |
| 2010 | $3,412 +3.1% | $229,600 -3.1% |
| 2009 | $3,309 +4.3% | $237,000 +0.4% |
| 2008 | $3,173 -3.7% | $236,100 -5.2% |
| 2007 | $3,294 -0.3% | $249,000 +5.9% |
| 2006 | $3,305 +2.4% | $235,200 +10.2% |
| 2005 | $3,226 +5% | $213,500 +16.1% |
| 2004 | $3,071 +6% | $183,900 +10.3% |
| 2003 | $2,896 +0.5% | $166,800 +9.4% |
| 2002 | $2,882 | $152,500 |
Find assessor info on the county website
Neighborhood: 01007
Nearby homes
- $614,3004 bd3 ba2.8k sqft46 S Liberty St, Belchertown, MA 01007Off Market
- $460,5003 bd2 ba1.6k sqft59 S Liberty St, Belchertown, MA 01007Off Market
- $350,0003 bd1 ba1.2k sqft42 S Liberty St, Belchertown, MA 01007Sold
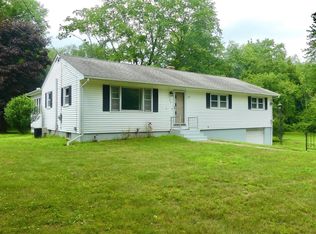
- $428,4003 bd1 ba1.9k sqft60 S Liberty St, Belchertown, MA 01007Off Market

- $599,3005 bd2 ba2.7k sqft70 S Liberty St, Belchertown, MA 01007Off Market
- $497,4003 bd2 ba2.2k sqft75 S Liberty St, Belchertown, MA 01007Off Market
- $629,6003 bd2 ba2.7k sqft82 S Liberty St, Belchertown, MA 01007Off Market
- $367,6003 bd1 ba1.7k sqft21 S Liberty St, Belchertown, MA 01007Off Market
Nearby schools
GreatSchools rating
- 5/10Swift River Elementary SchoolGrades: 1-3Distance: 4.8 mi
- 6/10Jabish Middle SchoolGrades: 7-8Distance: 4.5 mi
- 7/10Belchertown High SchoolGrades: 9-12Distance: 4.6 mi
Sell for more on Zillow
Get a Zillow Showcase℠ listing at no additional cost and you could sell for .
$447,900
2% more
+$8,958
With Zillow Showcase(estimated)
$456,858
Sell for more on Zillow
Get a Zillow Showcase℠ listing at no additional cost and you could sell for .
$447,900
2% more
+$8,958
With Zillow Showcase(estimated)
$456,858
- Massachusetts
- Hampshire County
- Belchertown
- 01007
- 52 S Liberty St
