Skip main navigation
Sold for $337,000
  • $337,000

    52 S Oak Ave, Mount Ephraim, NJ 08059

    3beds
    1,392sqft
    Single Family Residence
    Built in 1948
    7,401 Square Feet Lot
    $375,900 Zestimate®
    $242/sqft
    $2,879 Estimated rent

    Home value

    $375,900

    $353,000 - $398,000

    $2,879/mo

    Zestimate® history
    Loading
    Loading...

    Owner options

    List your home for rent

    $2,879/mo

    Rent Zestimate®

    Find your next renter with Zillow Rental Manager. Plus, with online applications, you can quickly screen prospective tenants – for free.

    Learn more

    $2,879/mo

    Rent Zestimate®

    Refinance and save

    $2,472/mo

    Est. payment

    Refinancing to a lower rate could help reduce your monthly payments and save thousands over the life of the loan.

    See today's rates

    $2,472/mo

    Est. payment

    Explore your selling options

    Work with a Zillow partner agent

    Leverage their expertise and Zillow's premium Showcase listings to get your home seen by more buyers.

    Get started

    List with your own agent

    Get your home in front of millions of buyers by listing it on Zillow.

    Learn how to do it

    Sell it yourself

    Take full control of how buyers see your home on Zillow by listing For Sale by Owner (FSBO).

    List your home

    What's special

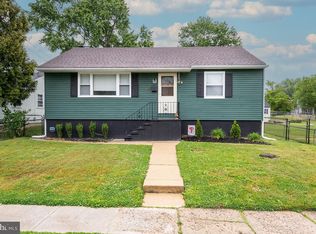
    Multiple offer situation, seller is asking for all offers by Wednesday, March 19th at 10AM. Move right into this gorgeous home on a large corner lot with fencing. Tons of curb appeal with newer vinyl siding. Enter the house through the front door or side of the house through a mud room/enclosed porch. Large living room open to the kitchen with gorgeous ship lap. Remodeled kitchen with gorgeous cabinets, GRANITE tops, large island, tile backsplash, stainless steel appliances, laminate wood floors, two large pantries for storage and six burner gas stove. First floor has two nice sized bedrooms. One has two closets and the other has a closet and nice size built in shelving area. Hall bathroom has been remodeled with tile floors, newer vanity and gorgeous bathfitter tub area. Upstairs you have a large primary bedroom area with full bathroom. Large primary suite with built in closets, tons of storage, recessed lighting, tons of sunlight and beautiful laminate wood floors. Primary bathroom has a large walk in shower and build in shelves for plenty of storage. Side door goes up to the main house or down to the large basement. Shed (12x18, completely AS-IS), lots of parking, tons of sunlight throughout the house, the list goes on...Make your appointment today before this great home is gone!! Convenient location to tons of shopping and major highways. Minutes to Philly and Shore Points.

    Zillow last checked:

    Listing updated:

    Listed by:

    Kim Schempp 609-221-1252,

    Keller Williams Realty - Washington Township,

    Co-Listing Agent: Peter Sklikas 856-404-5049,

    Keller Williams Realty - Washington Township

    Bought with:

    Dolores Defreitas, 566840

    BHHS Fox & Roach-Mt Laurel

    Source: Bright MLS,MLS#: NJCD2087920MLS Logo

    Facts & features

    Interior

    Bedrooms & bathrooms
    • Bedrooms: 3
    • Bathrooms: 2
    • Full bathrooms: 2
    • Main level bathrooms: 1
    • Main level bedrooms: 2
    Primary bedroom
    • Features: Attached Bathroom, Bathroom - Walk-In Shower
    • Level: Upper
    • Area: 272 Square Feet
    • Dimensions: 17 x 16
    Bedroom 2
    • Level: Main
    • Area: 144 Square Feet
    • Dimensions: 12 x 12
    Bedroom 3
    • Level: Main
    • Area: 110 Square Feet
    • Dimensions: 11 x 10
    Kitchen
    • Features: Kitchen - Gas Cooking
    • Level: Main
    • Area: 168 Square Feet
    • Dimensions: 12 X 11
    Living room
    • Level: Main
    • Area: 180 Square Feet
    • Dimensions: 15 X 11
    Mud room
    • Level: Main
    • Area: 77 Square Feet
    • Dimensions: 11 x 7
    Office
    • Level: Upper
    • Area: 70 Square Feet
    • Dimensions: 10 x 7
    Heating
    • Hot Water, Natural Gas
    Cooling
    • Central Air, Electric
    Appliances
    • Included: Gas Water Heater
    • Laundry: In Basement, Mud Room
    Features
    • Ceiling Fan(s), Bathroom - Walk-In Shower, Combination Kitchen/Living, Entry Level Bedroom, Open Floorplan, Eat-in Kitchen, Kitchen Island, Primary Bath(s), Recessed Lighting, Upgraded Countertops
    • Flooring: Wood, Tile/Brick
    • Basement: Full
    • Has fireplace: No
    Interior area
    • Total structure area: 1,392
    • Total interior livable area: 1,392 sqft
    • Finished area above ground: 1,392
    • Finished area below ground: 0

    Property

    Parking
    • Total spaces: 4
    • Parking features: Concrete, Driveway, On Street
    • Uncovered spaces: 4
    Accessibility
    • Accessibility features: None
    Features
    • Levels: Two
    • Stories: 2
    • Patio & porch: Porch, Enclosed
    • Exterior features: Lighting
    • Pool features: None
    Lot
    • Size: 7,401 sqft
    • Dimensions: 74.00 x 100.00
    Details
    • Additional structures: Above Grade, Below Grade
    • Parcel number: 250008900008 05
    • Zoning: RES
    • Special conditions: Standard

    Construction

    Type & style
    • Home type: SingleFamily
    • Architectural style: Cape Cod
    • Property subtype: Single Family Residence
    Materials
    • Vinyl Siding
    • Foundation: Block
    • Roof: Shingle
    Condition
    • Excellent
    • New construction: No
    • Year built: 1948

    Utilities & green energy

    • Sewer: Public Sewer
    • Water: Public

    Community & neighborhood

    Location
    • Region: Mount Ephraim
    • Subdivision: Northmont
    • Municipality: MT EPHRAIM BORO

    Other

    Other facts
    • Listing agreement: Exclusive Right To Sell
    • Ownership: Fee Simple

    Price history

    DateEventPrice
    5/1/2025Sold$337,000+7%$242/sqft
    Source: Bright MLS #NJCD2087920 Report a problem
    4/18/2025Pending sale$315,000$226/sqft
    Source: Bright MLS #NJCD2087920 Report a problem
    3/21/2025Contingent$315,000$226/sqft
    Source: Bright MLS #NJCD2087920 Report a problem
    3/13/2025Listed for sale$315,000+284.1%$226/sqft
    Source: Bright MLS #NJCD2087920 Report a problem
    12/12/2000Sold$82,000$59/sqft
    Source: Public Record Report a problem

    Public tax history

    YearProperty taxesTax assessment
    2025$7,697 +2.4%$143,900
    2024$7,519 +1.3%$143,900
    2023$7,419 +2.8%$143,900
    2022$7,219 +5.7%$143,900
    2021$6,828 +1.8%$143,900
    2020$6,704 +35.2%$143,900
    2019$4,960 $143,900
    2018$4,960 -21.8%$143,900
    2017$6,342 +3.6%$143,900
    2016$6,123 +1.6%$143,900
    2015$6,028 +2.2%$143,900 +61%
    2014$5,897 +1.3%$89,400
    2013$5,822 +4.6%$89,400
    2012$5,567 +2.8%$89,400
    2011$5,413 +3.7%$89,400
    2010$5,218 +4%$89,400
    2009$5,015 $89,400
    2008-- $89,400
    2007-- $89,400
    2006-- $89,400
    2005-- $89,400 +8.6%
    2004-- $82,300
    2003-- $82,300
    2002-- $82,300
    2001-- $82,300

    Find assessor info on the county website

    Neighborhood: 08059

    Nearby schools

    GreatSchools rating
    Schools provided by the listing agent
    • District: Audubon Public Schools

    Source: Bright MLS. This data may not be complete. We recommend contacting the local school district to confirm school assignments for this home.

    Get a cash offer in 3 minutes
    Find out how much your home could sell for in as little as 3 minutes with a no-obligation cash offer.
    Estimated market value
    $375,900
    Get a cash offer in 3 minutes
    Find out how much your home could sell for in as little as 3 minutes with a no-obligation cash offer.
    Estimated market value
    $375,900